theUpperFields
OverviewResidence AResidence BResidence CResidence DResidence EResidence F
HRENDEITFRHUSLSKPL
The Upper Fields, Pakoštane
theUpperFields
A private collection of six residences
Pakoštane · Croatia
6
residences
830.78 m²
total sales area
501.54 m²
total internal net
4 + 2
garages + outdoor spaces

6 residences · 2 bedrooms and 2 bathrooms in each · 2 controlled-access lifts · 4 garages + 2 outdoor parking spaces · 4 private pools

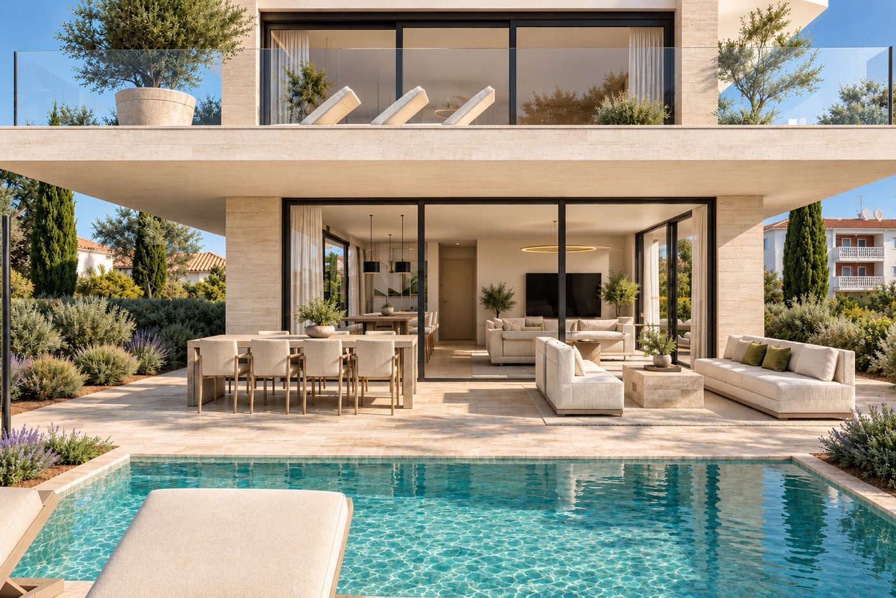
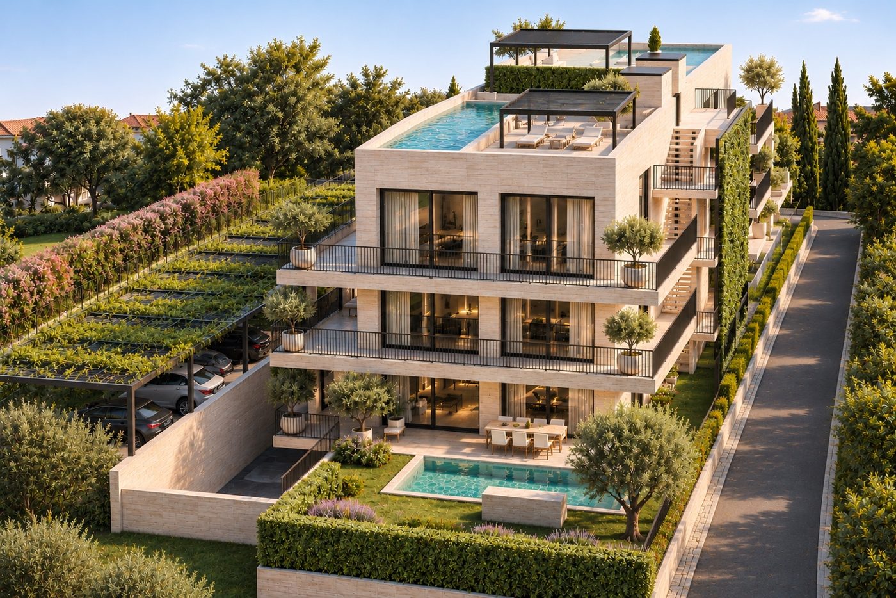
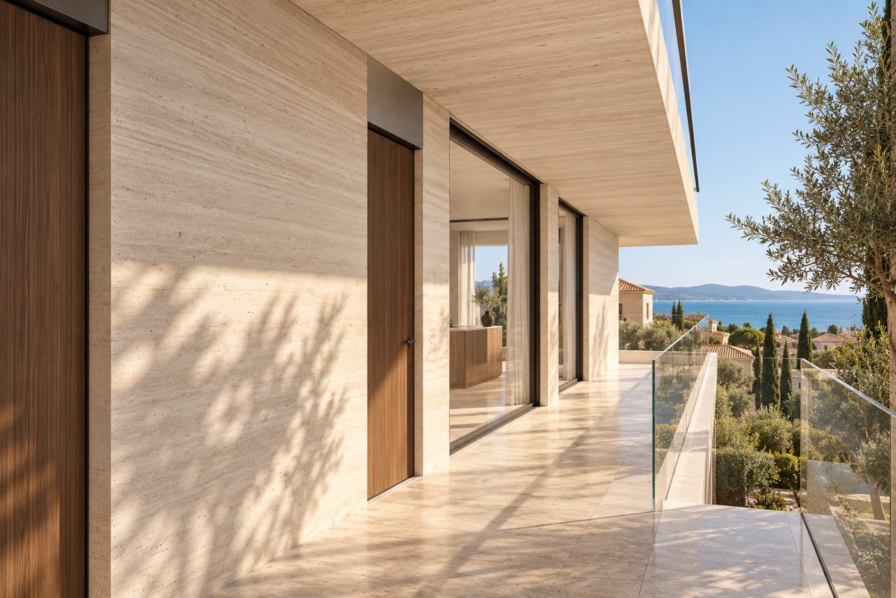
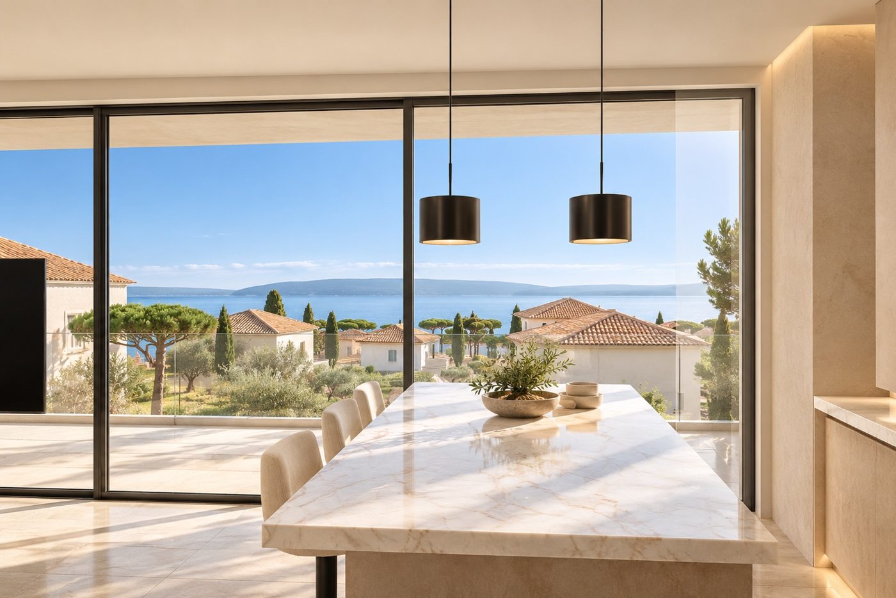
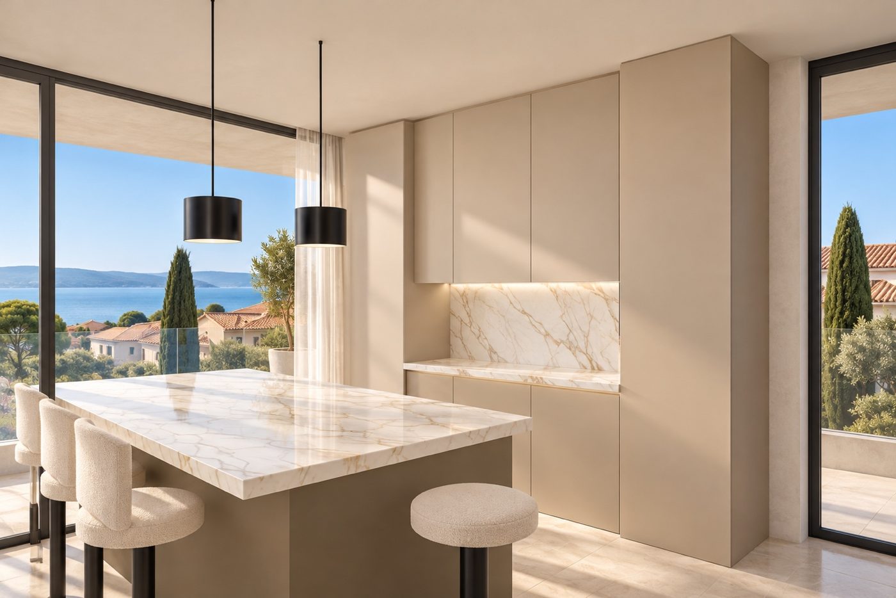
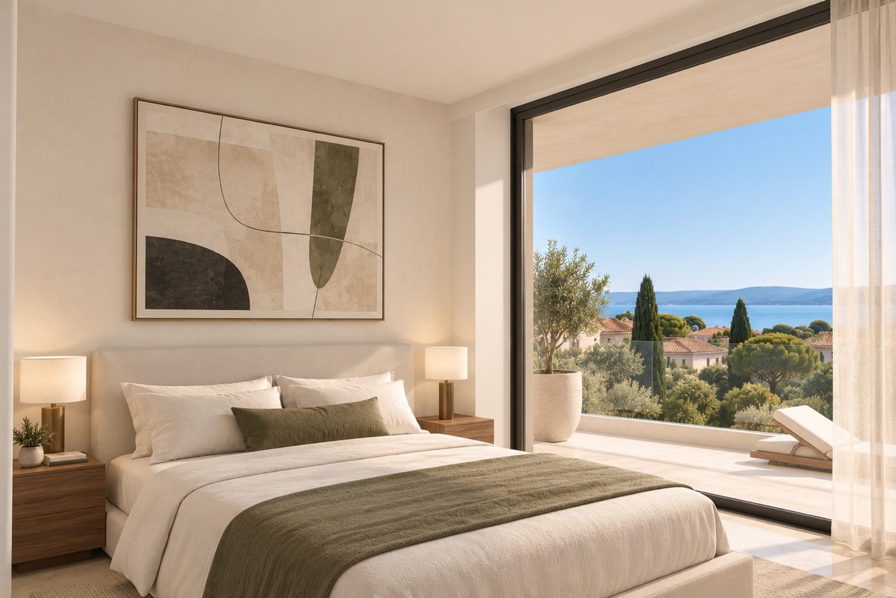
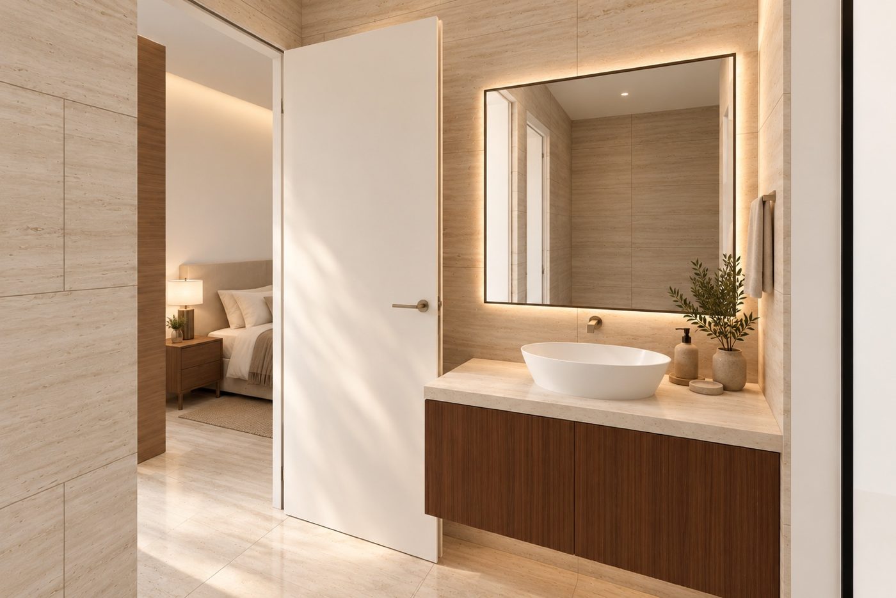
The Upper Fields is a private collection of six residences in Pakoštane, on Kardinala Stepinca Street, approx. 150 m from the beach – two each on the ground floor, 1st floor and 2nd floor, above an underground garage. The facade is in travertine tones, with natural stone surrounds to doors and windows, floor-to-ceiling glazing and dark bronze bar railings. Each residence has two bedrooms, each with its own en-suite bathroom and walk-in wardrobe, and controlled lift access from the underground garage with access to its own floor; for the 2nd-floor residences the lift also serves the roof terrace.

The house has a footprint of 8.06 × 24.56 m, oriented north–south; the south residences (A · C · E) face the street and the sea, the north residences (B · D · F) the quieter side of the plot. The ground-floor residences have a garden with a pool, the 1st-floor residences covered balconies on three sides, and the 2nd-floor residences open balconies and their own roof terrace with a pool.

Location
  • Pakoštane, Kardinala Stepinca Street (cadastral plots 1716/1, 1716/2 and 1717, cadastral municipality of Pakoštane); plot 721 m².
  • Approx. 150 m walk to the beach; Lake Vrana and its Nature Park close by; Zadar and the airport approx. 30 km.
  • Access to the residences: by lift from the underground garage or via the external staircase; garage entrance from the service lane off the street.

Six residences

Residence A
ground floor · south side
Residence A
South residence on the ground floor (+1.50), facing the street and the sea view.
143.50 m²sales area
Residence B
ground floor · north side
Residence B
North residence on the ground floor (+1.50), on the quieter side of the house, with the largest garden in the collection.
147.25 m²sales area
Residence C
1st floor · south side
Residence C
South residence on the 1st floor (+4.69), with balconies on three sides.
130.66 m²sales area
Residence D
1st floor · north side
Residence D
North residence on the 1st floor (+4.69), with balconies to the north, east and west.
127.79 m²sales area
Residence E
2nd floor · south side
Residence E
South residence on the 2nd floor (+7.88) with its own roof terrace at +11.37.
142.49 m²sales area
Residence F
2nd floor · north side
Residence F
North residence on the 2nd floor (+7.88) with its own roof terrace at +11.37.
139.09 m²sales area
ResidenceFloorSideExterior spacesGarage
Aground floorsouth3 covered terraces, garden with pool 6.00 × 2.701 space · G2
Bground floornorth2 covered terraces, largest garden, pool 6.00 × 2.601 space · G3
C1st floorsouth3 covered balconies1 space · G2
D1st floornorth3 covered balconies, fireplace1 space · G3
E2nd floorsouth3 balconies, roof terrace with pool 7.56 × 3.00 and jacuzzi2 spaces · G1
F2nd floornorth3 balconies, roof terrace with pool 3.00 × 7.562 spaces · G4

All residences have two bedrooms, each with its own en-suite bathroom and walk-in wardrobe; the south residences have a gallery and a kitchen off the living room (35.36 m²), the north residences an entrance hall, a WC with utility room and a fireplace in the living room (30.58 m²).

Views
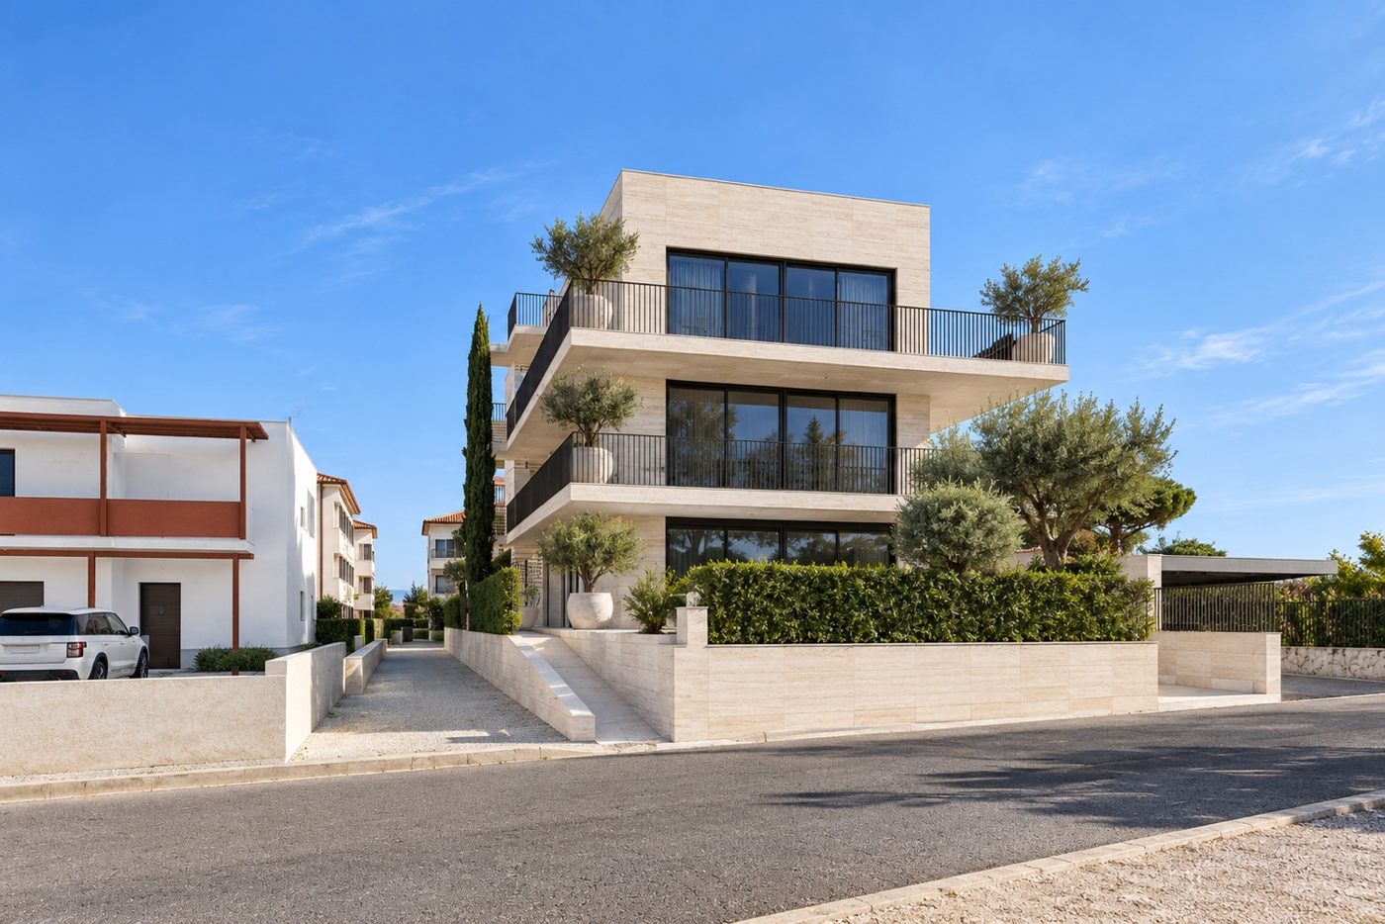
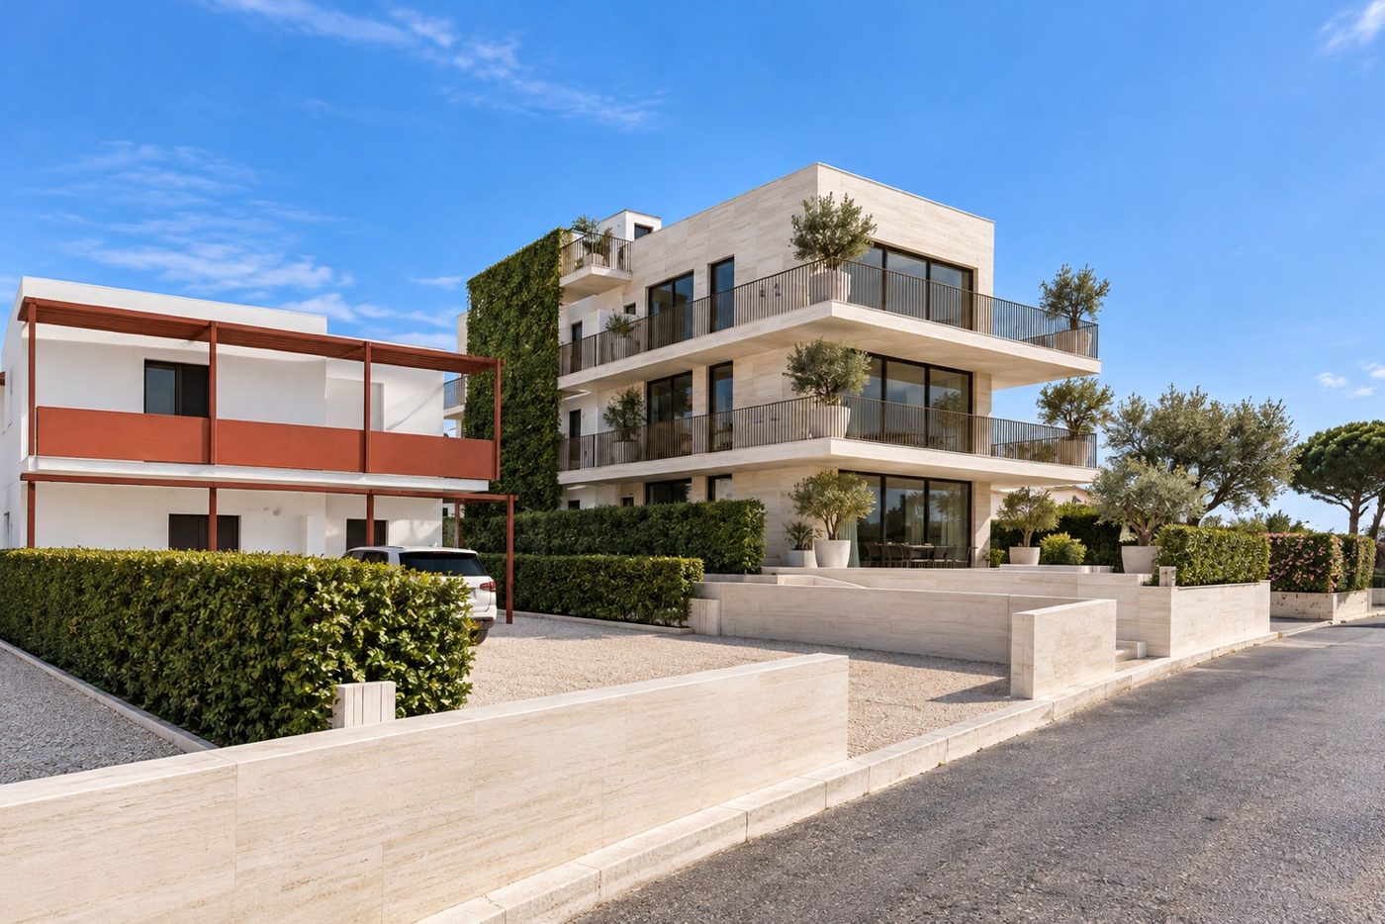
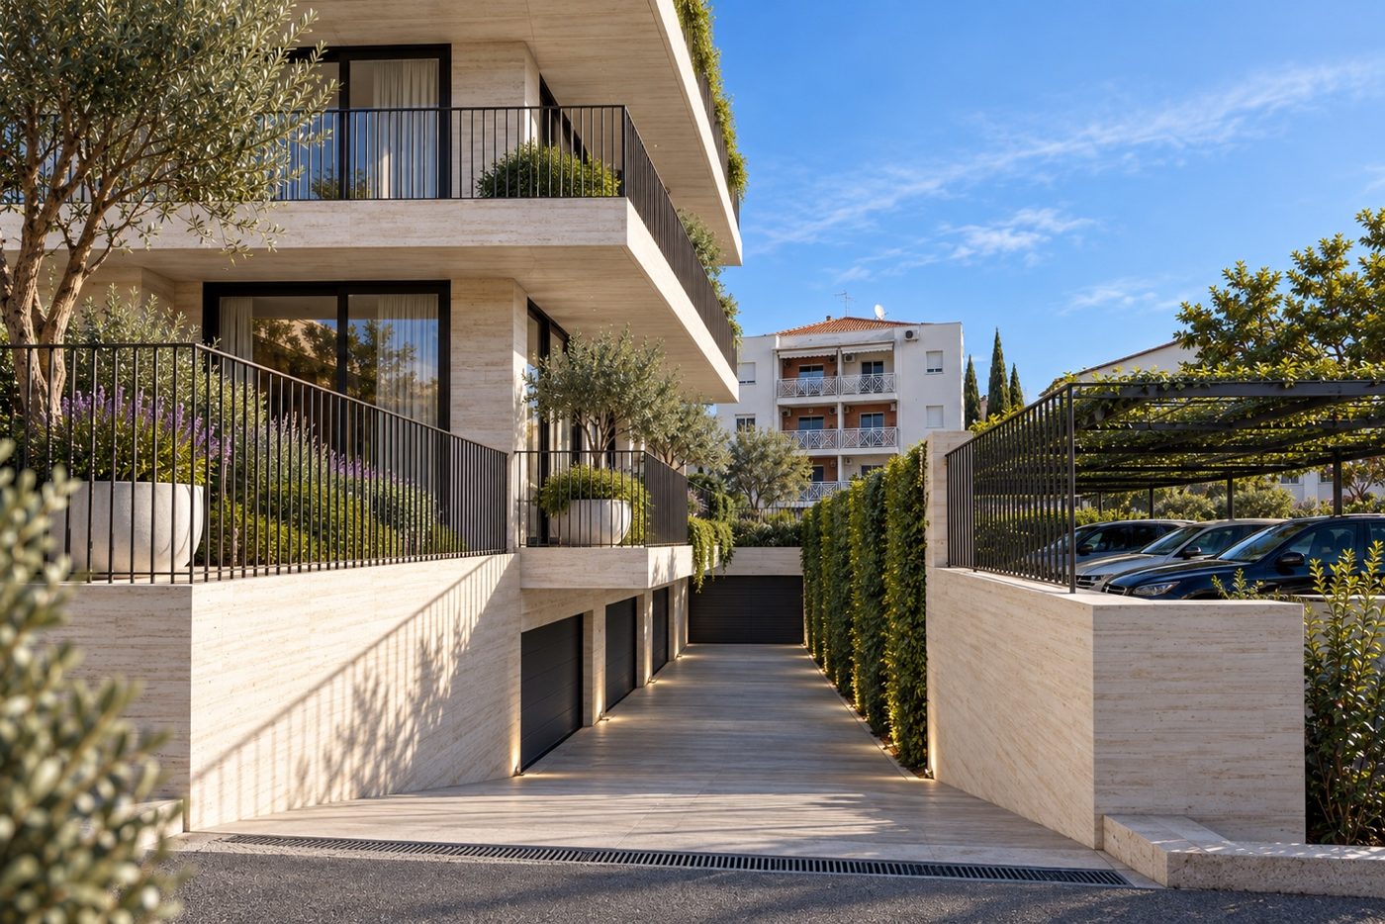
View from Kardinala Stepinca Street: travertine facade, balconies with dark bronze railings, boundary wall and hedge
The house in the street frontage; garden of Residence A behind the travertine boundary wall
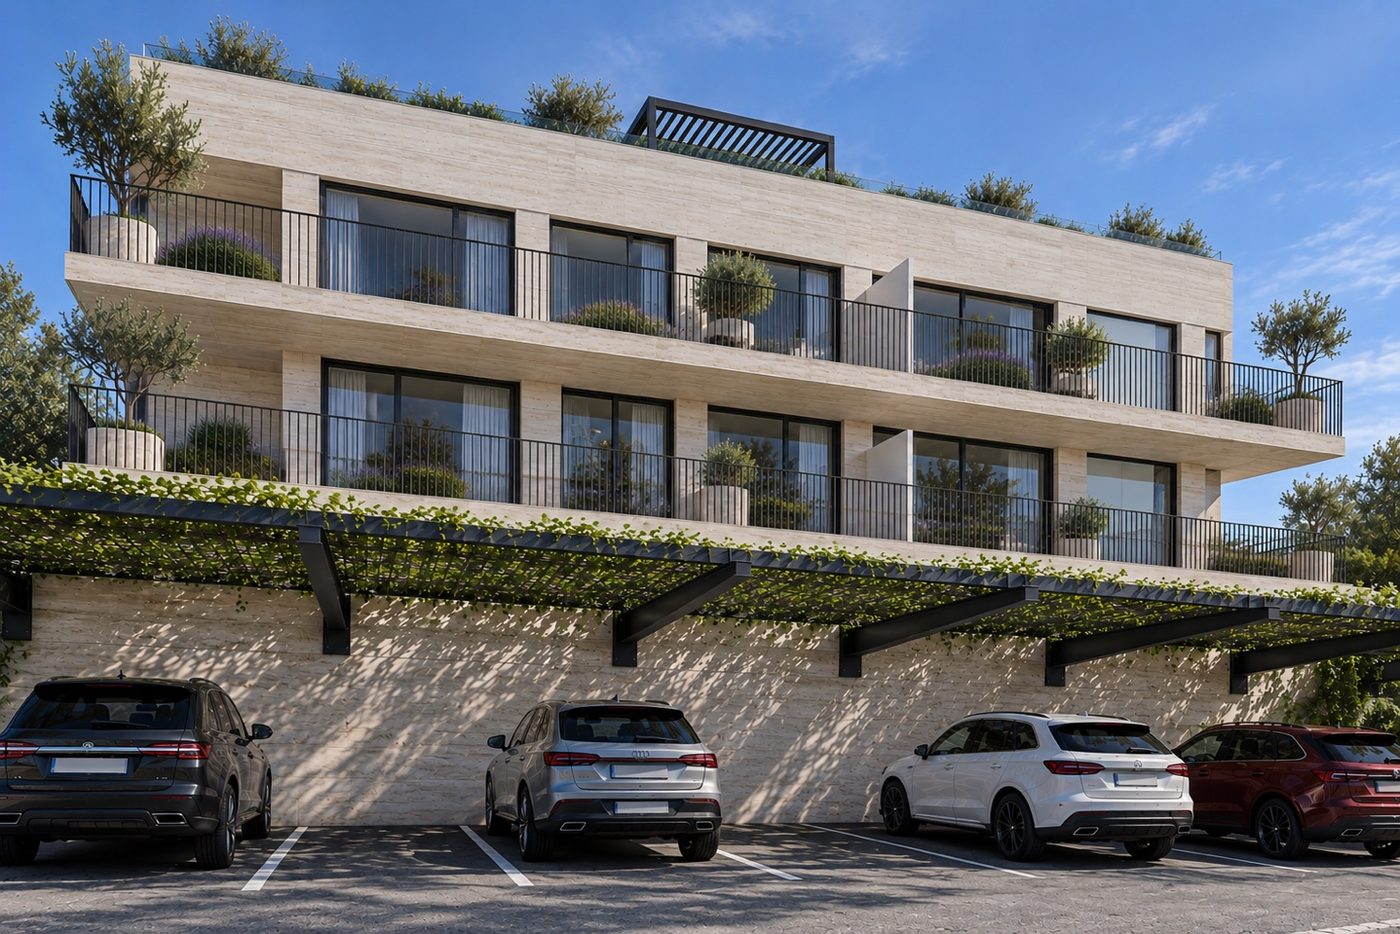
East side: outdoor parking spaces along the service lane, balconies with olive trees
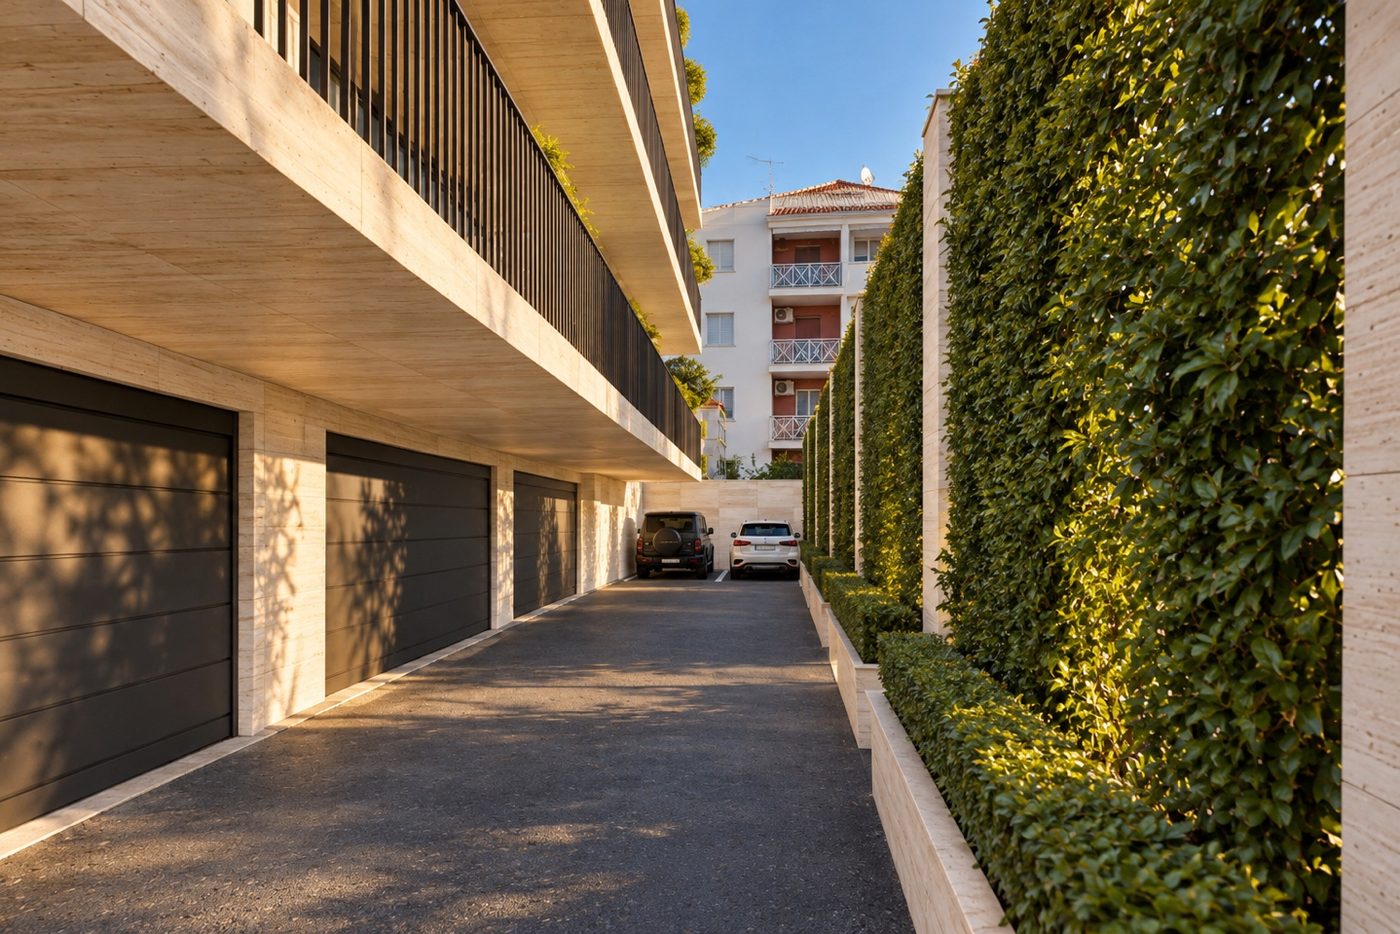
Service lane with the entrance to the underground garages; hedge towards the neighbouring plot
East balcony: natural travertine surround to the glazed wall
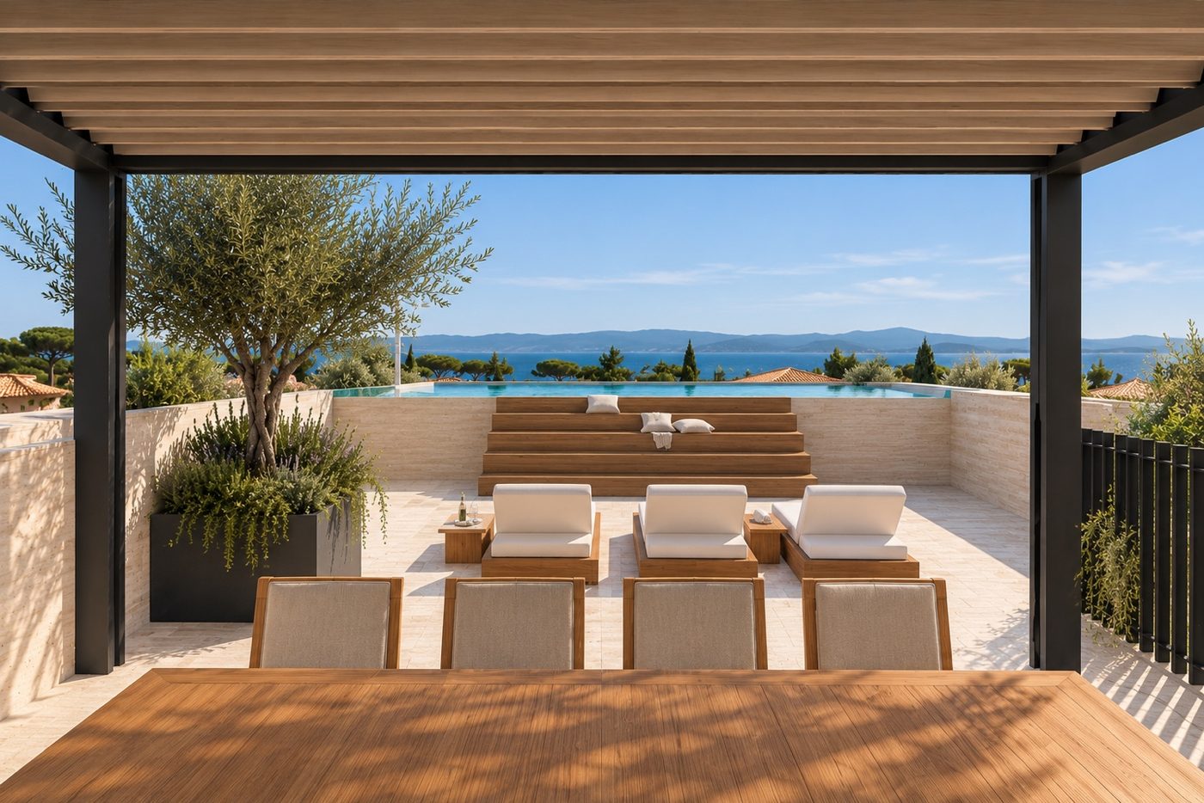
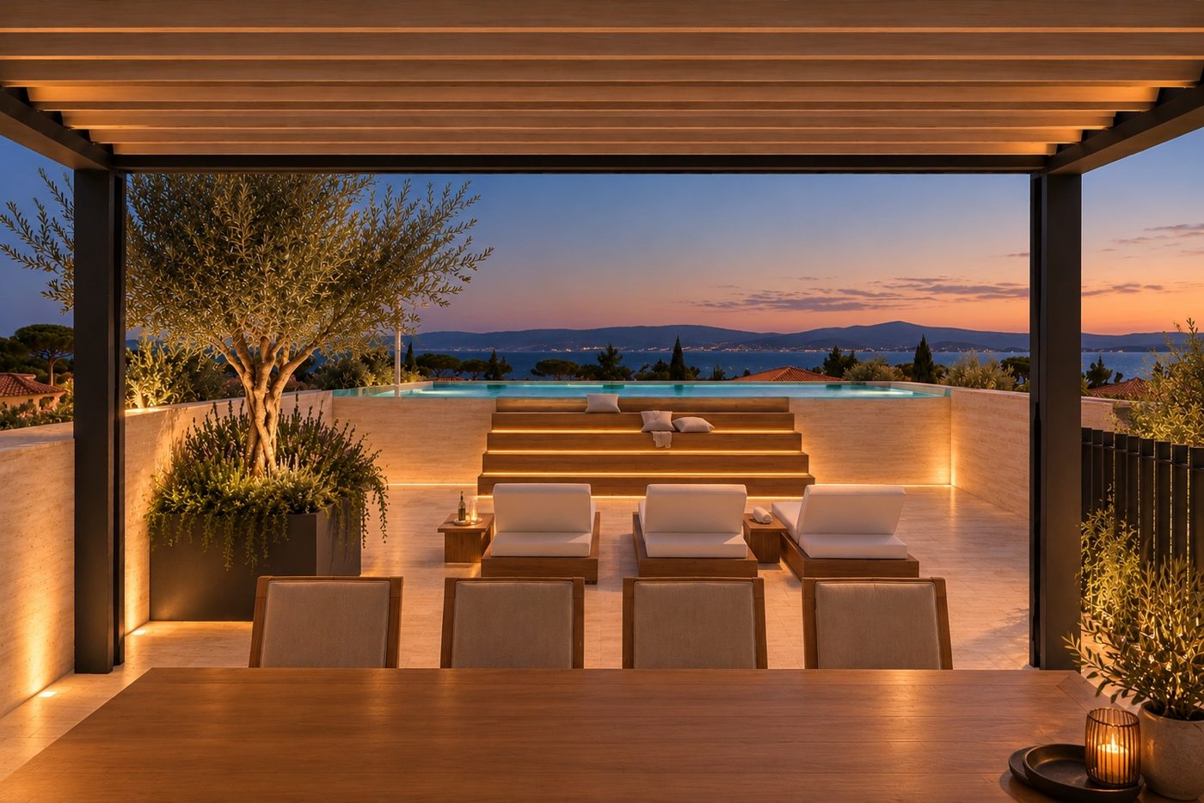
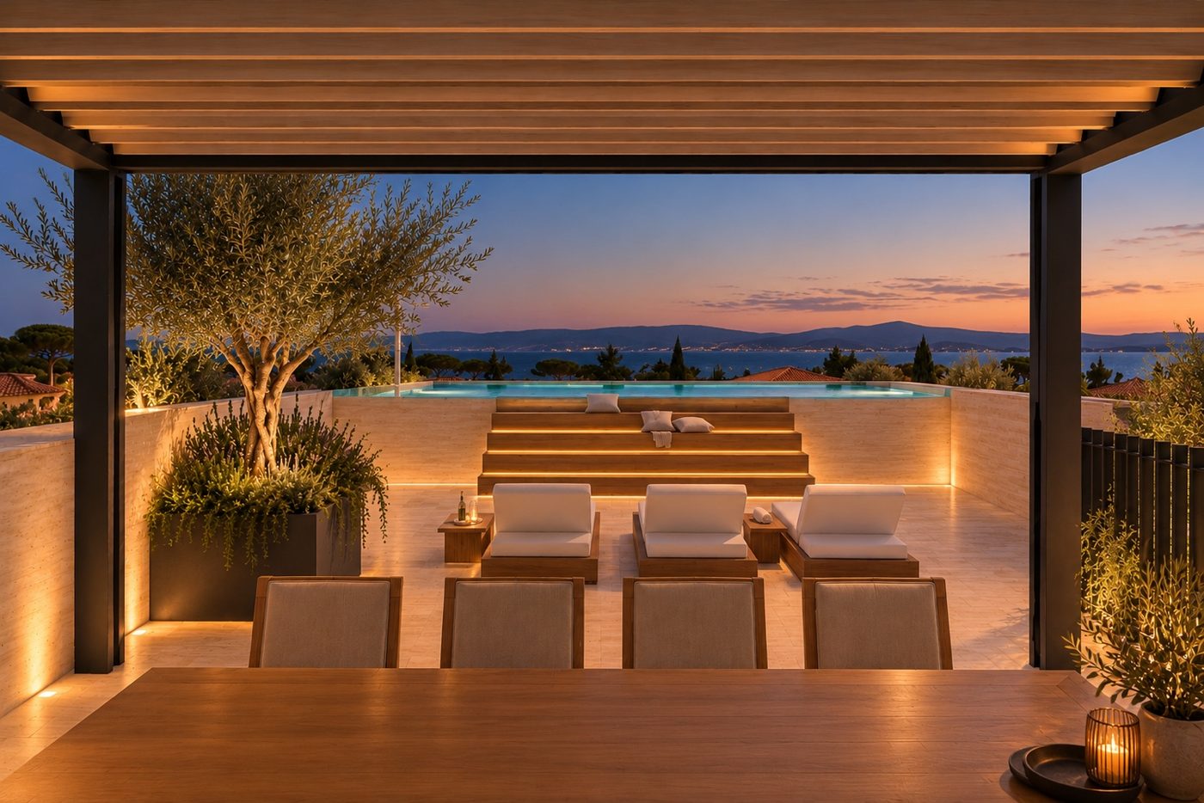
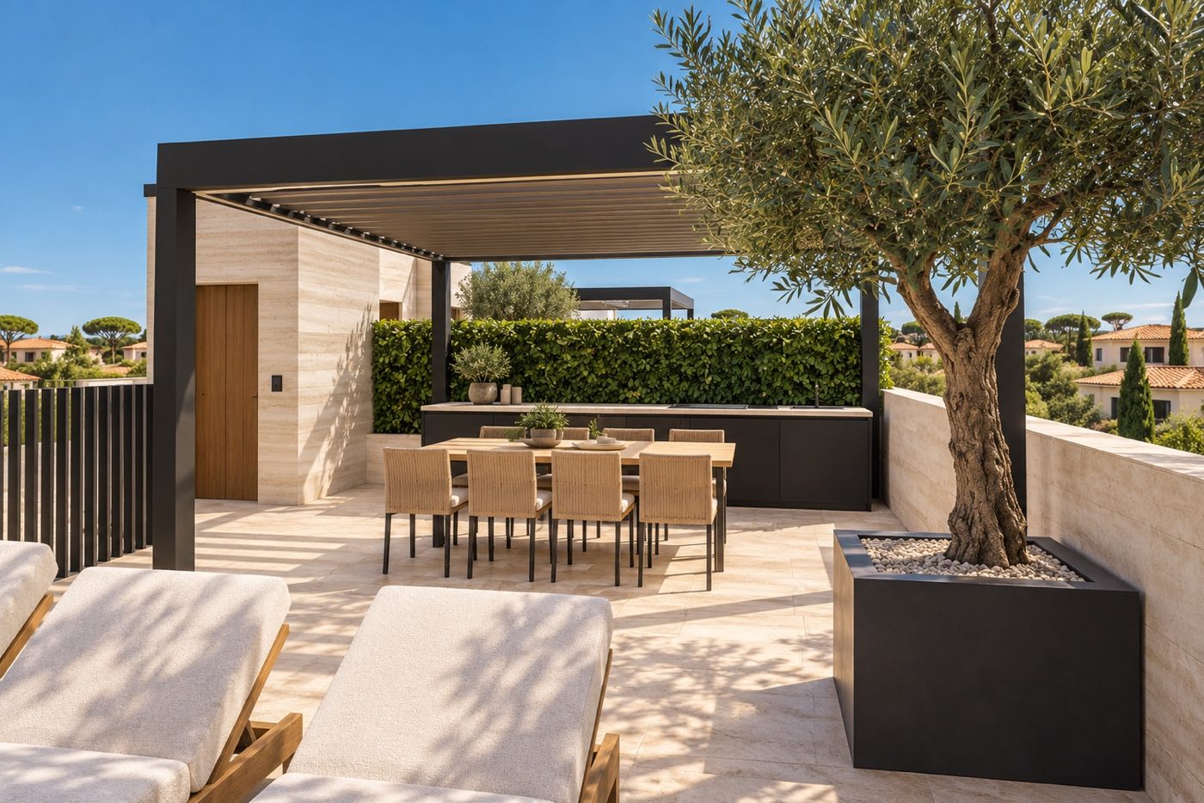
Roof terrace with pool and pergola in evening light

Area calculation

The weighted area is obtained by multiplying the area of each space by a coefficient: interior 1.00; covered balconies and terraces (beneath a balcony or pergola) 0.50; open balconies and terraces 0.25; garden excluding the pool's water surface 0.25; garage (share) 0.50. The pool is not counted as garden – a valuation proposal is given separately.

Res.FloorInternal net m²Exterior m² actual → weightedGarage weighted m²Pool + m²Sales m²With pool m²
Aground floor84.48126.15 → 50.238.79+ 8.10143.50151.60
Bground floor82.70160.40 → 55.319.24+ 7.80147.25155.05
C1st floor84.4874.78 → 37.398.79–130.66–
D1st floor82.7071.70 → 35.859.24–127.79–
E2nd floor84.48138.68 → 40.0717.94+ 11.34142.49153.83
F2nd floor82.70135.02 → 38.7017.69+ 11.34139.09150.43
Σ501.54706.73 → 257.5571.69+ 38.58830.78869.36

Actual areas: internal net 501.54 m², balconies, terraces, gardens and roof terraces 706.73 m² (of which roof terraces 172.59 m²), garages 143.37 m², pool water surface 77.16 m².

Pool valuation – proposal

A pool is not a garden, so it is not fair to weight it at 0.25 like a lawn, nor at 1.00 like interior space. Proposal: the pool's water surface is weighted at 0.50 and shown in the residence sheet as a separate item, "pool supplement"; the pool surround remains within the garden or terrace area. The governing sales area remains the base figure; the area with pool is the developer's proposal, subject to confirmation by the valuer.

  • Check against construction cost: a turnkey concrete pool in Croatia costs roughly 900–1,250 € per m² (excavation, reinforced-concrete shell, waterproofing, lining, plant room). An overflow edge with balance tank, heat-pump heating, LED lighting and automation add approx. 30–50 %, and a rooftop pool additionally requires slab strengthening and waterproofing: roughly 30–45 thousand € for pools A and B (16.2 and 15.6 m²) and 45–60 thousand € for rooftop pools E and F (22.7 m²).
  • Check against the market: assuming a price of 5,000 € per weighted m², the 0.50 coefficient gives approx. 40,500 € for pool A, 39,000 € for pool B and approx. 56,700 € for pools E and F – within or slightly above construction cost; the difference is the premium a private pool commands on sale and rental.
  • Alternative for simpler sales communication: a fixed supplement in euros per pool instead of a coefficient.

Garages and parking

The basement has four garages, each with two parking spaces of 2.5 × 5.0 m and a storeroom, plus two outdoor spaces (9 and 10) at the end of the service lane. Garages G1 and G2 are linked to the lift of the south residences (A · C · E), G3 and G4 to the lift of the north residences (B · D · F); the lift is reached from the garage through a lobby with fire doors.

GarageAreaResidenceNote
G135.88 m²E (entire)2 spaces, storeroom, sectional door 5.0 × 2.25 m with pedestrian door
G235.16 m²A + C (1 space each)shared storeroom, co-ownership ½ : ½
G336.95 m²B + D (1 space each)shared storeroom, co-ownership ½ : ½
G435.37 m²F (entire)2 spaces, storeroom, sectional door 5.0 × 2.25 m with pedestrian door
Spaces 9 and 10outdoorseparatesold or allocated by agreement; not included in the calculation

Location

  • Pakoštane, Kardinala Stepinca Street (cadastral plots 1716/1, 1716/2 and 1717, cadastral municipality of Pakoštane); plot 721 m².
  • Approx. 150 m walk to the beach; Lake Vrana and its Nature Park close by; Zadar and the airport approx. 30 km.
  • Access to the residences: by lift from the underground garage or via the external staircase; garage entrance from the service lane off the street.

Pakoštane lies on the coast between Zadar and Biograd, opposite Lake Vrana; Janice beach is approx. 150 m from the house, with Kornati, Krka and Paklenica within an hour's drive.
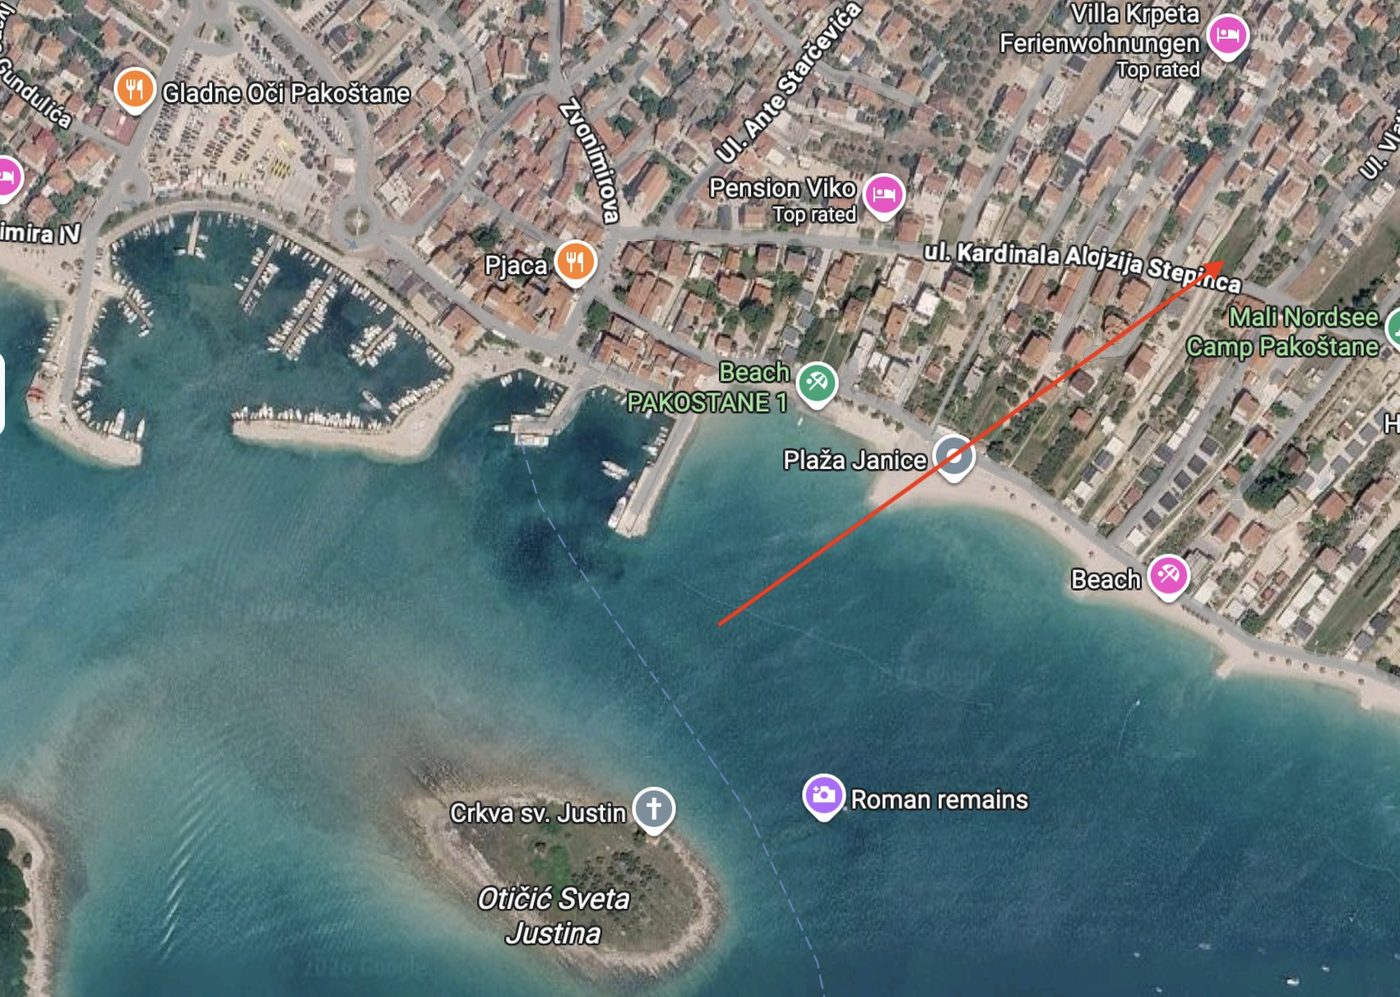
Location map
Position of the house (arrow) on Kardinala Stepinca Street; Janice beach approx. 150 m away. Imagery: Google Maps.

Structure, facade and standard

Structure and facade

  • Reinforced-concrete structure designed to Eurocode 8 (HRN EN 1998) for the seismic loading of the site; the structural design is subject to independent review.
  • Ventilated facade of travertine-look ceramic panels, mechanically fixed; each panel can be replaced individually.
  • Natural travertine surrounds to doors and windows, with drip edges; railings and profiles in dark bronze.
  • The choice of structure and materials is aimed at longevity and simple maintenance: stone, ceramics, glass and metal, with no timber or paint on the facade.

Defined by the design

  • Room layout, openings, balconies, terraces and pools as per drawing V13 rev. 5.
  • Floor-to-ceiling glazed walls on the south, east and north facades; narrower openings on the west facade.
  • Ventilated facade of travertine-look ceramic panels, natural travertine surrounds to doors and windows, dark bronze bar railings to the balconies.
  • Two controlled-access lifts (south and north residences) from the garage to the respective floors; external staircase as the escape route.
  • Underground garage with a service lane off the street.

Target standard – not a contractual standard until confirmed by the detailed design

  • Energy standard: the target is a nearly zero-energy building (nZEB) and class A+; confirmed by the energy certificate on completion.
  • Heating and cooling by inverter heat pumps in all rooms; heat pump for domestic hot water.
  • Controlled ventilation with heat recovery – no damp even when the residence is closed up for longer periods.
  • Electric underfloor heating and towel radiators in the bathrooms and WC.
  • Smart home: lighting, blinds, air conditioning and pool on a single system, with remote control.
  • Lighting design: fully dimmable, colour rendering Ra ≥ 90, indirect lighting in the suspended ceiling.
  • Motorised external blinds on the glazed walls, insect screens, concealed frames and curtain provisions.
  • Clear height approx. 2.75 m; suspended ceiling with indirect LED lighting; aluminium windows and doors with low-emissivity glazing.
  • Large-format porcelain stoneware floors, travertine in the bathrooms; kitchen and built-in wardrobes to the buyer's choice.
Notes

Net room areas are taken from design V13 rev. 5; the areas of balconies, terraces, gardens, roof terraces and pools are calculated from the drawing geometry (DXF). The access path, staircase, roof walkway, plant rooms and service lane are common parts and are not included in the calculation. All areas and coefficients are indicative until the detailed design and the condominium survey are prepared; the allocation of garages and the pool valuation are the developer's proposals. The target standard, energy class and structural data are confirmed by the detailed design; the contractual standard is defined by the purchase agreement. Prices on request.
Contact

Sales
Damir Prišek
+385 95 776 1026
monigradnja97@gmail.com
Developer
MONI GRADNJA 97 j.d.o.o.
Siget 18B, 10000 Zagreb
Residence A
ground floor · south side

Residence A

South residence on the ground floor (+1.50), facing the street and the sea view.

143.50 m²
sales area
84.48 m²
internal net
126.15 m²
terraces and garden
151.60 m²
with pool valuation*

* developer's proposal, see area calculation

2 bedrooms · 2 bathrooms · 2 walk-in wardrobes · 3 covered terraces · garden with private pool · 1 garage parking space

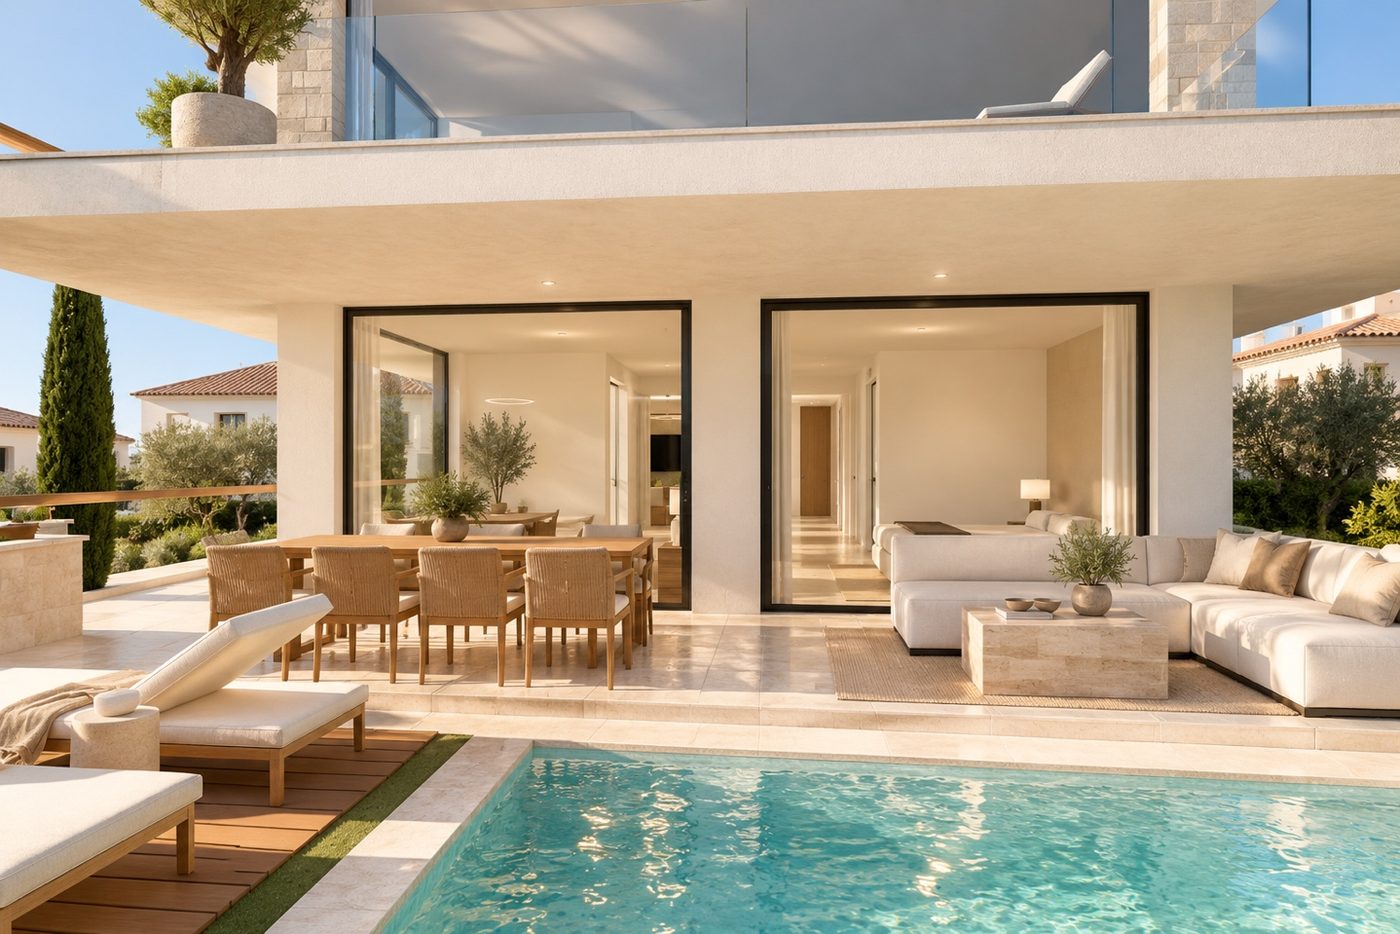
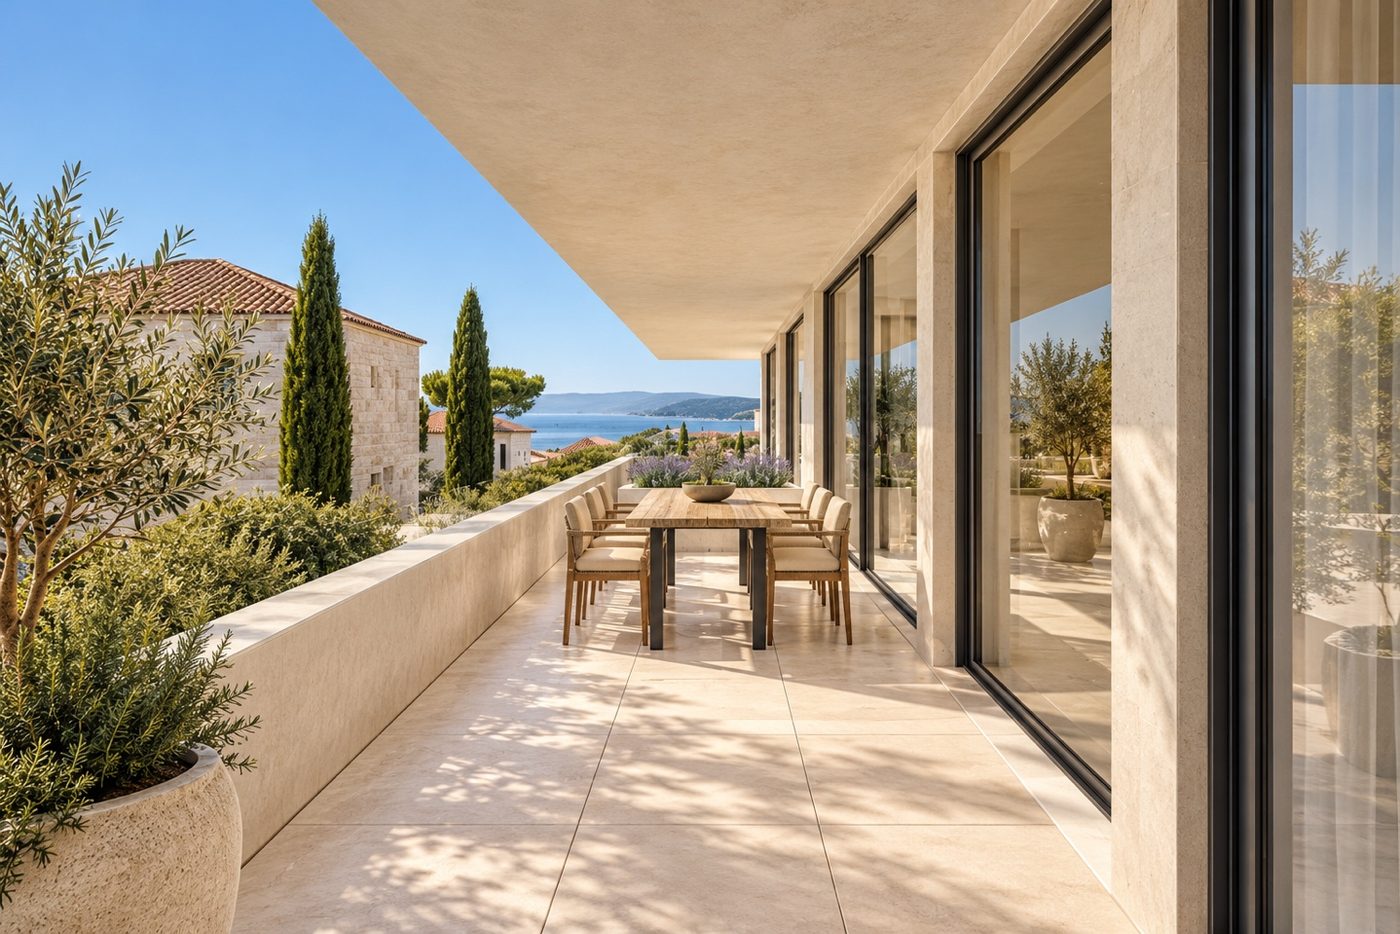
The living room with kitchen and dining area (35.36 m²) opens through glazed walls to the south and east onto a covered terrace and a garden with an overflow pool of 6.00 × 2.70 m. A 2.5 m wide terrace runs along the east facade, and on the west side there is a quiet terrace screened by a green jasmine partition. All terraces are covered by the 1st-floor balconies and therefore remain shaded in summer.

The Upper Fields is a private collection of six residences in Pakoštane, on Kardinala Stepinca Street, approx. 150 m from the beach – two each on the ground floor, 1st floor and 2nd floor, above an underground garage. The facade is in travertine tones, with natural stone surrounds to doors and windows, floor-to-ceiling glazing and dark bronze bar railings. Each residence has two bedrooms, each with its own en-suite bathroom and walk-in wardrobe, and controlled lift access from the underground garage with access to its own floor.

Sales terms
  • Price: on request.
  • Expected completion: to be confirmed once the building permit is issued.
  • Parking: 1 space in garage G2, with shared storeroom (co-owned with C).
  • Management: professional building manager, reserve fund and house rules in accordance with the co-ownership agreement.

Views

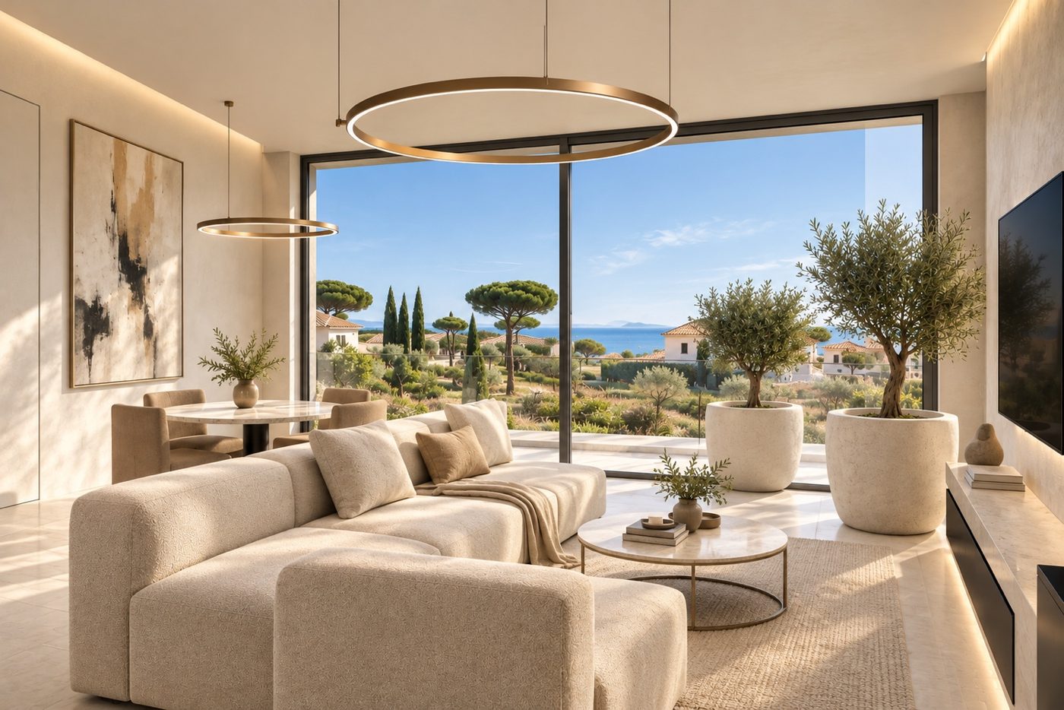
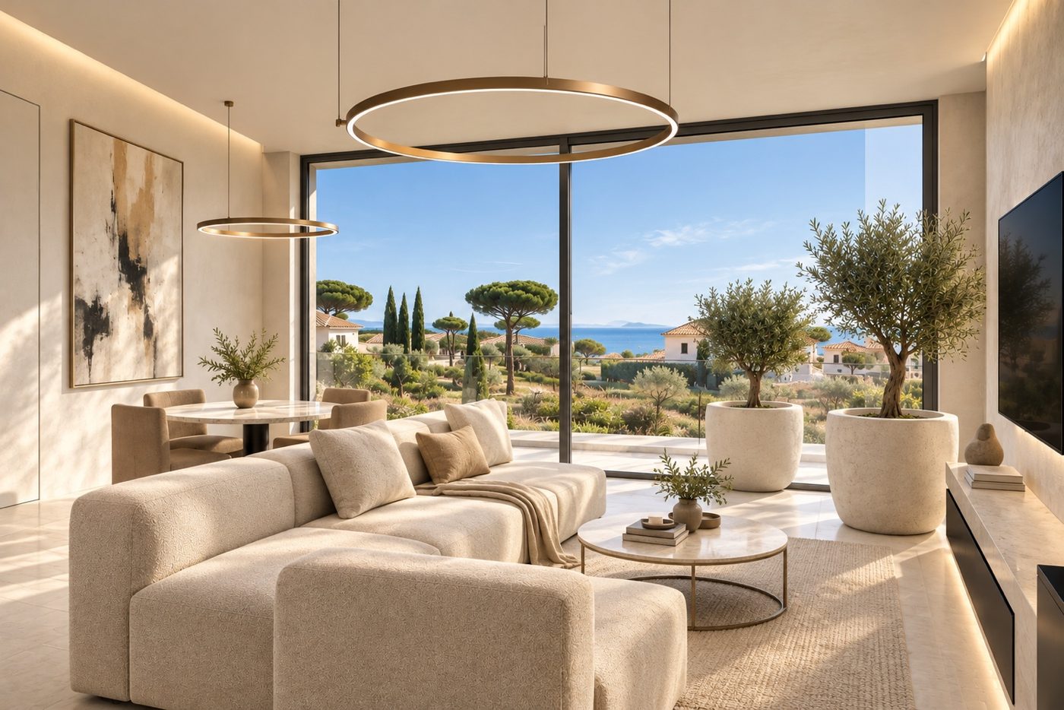
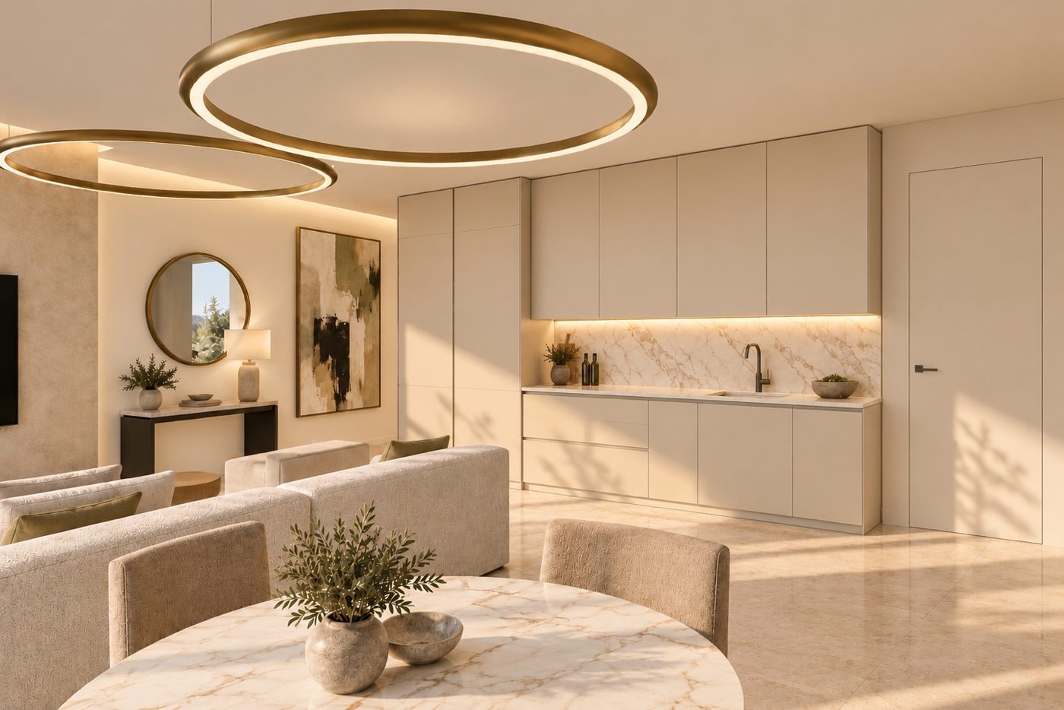
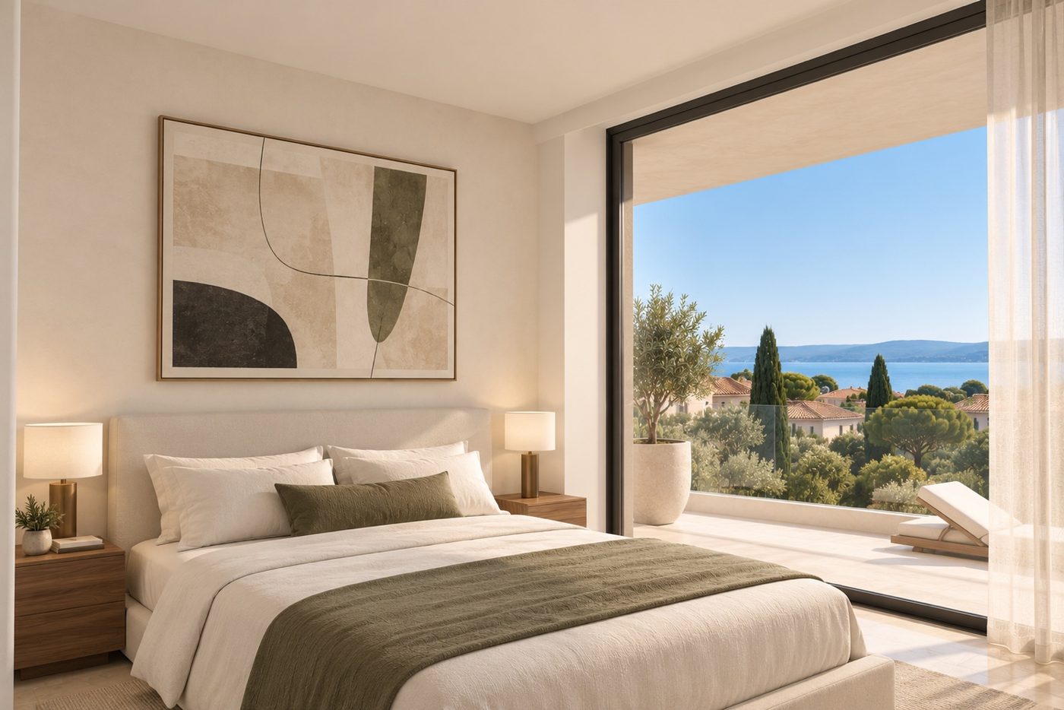
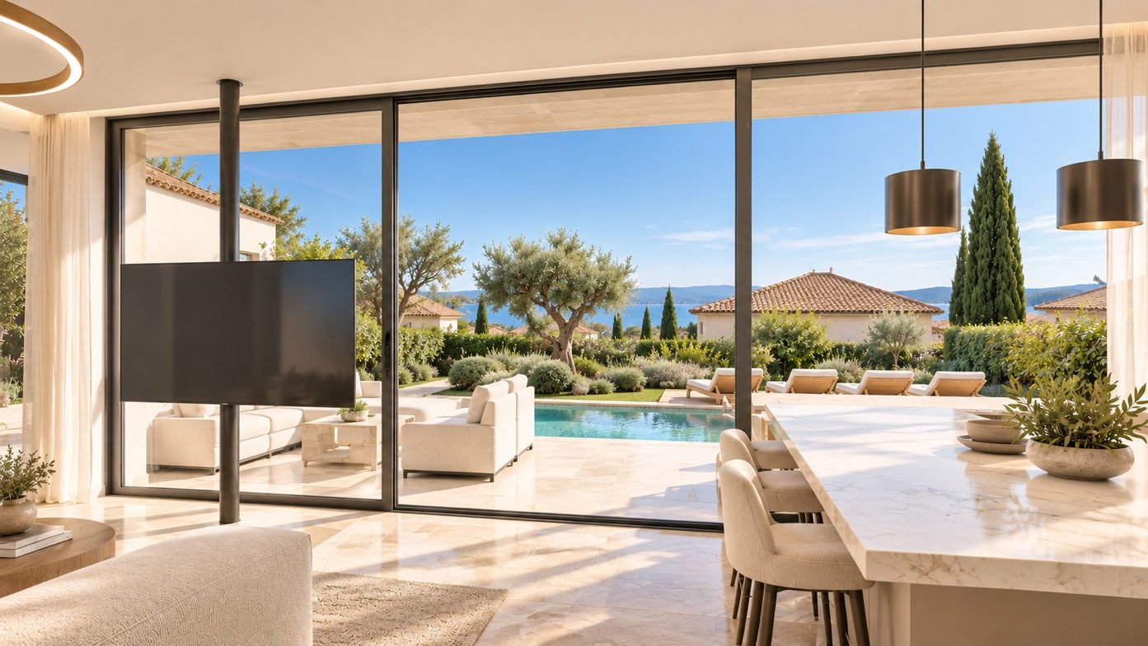
Living room with dining area; view of the covered terrace and the garden with pool
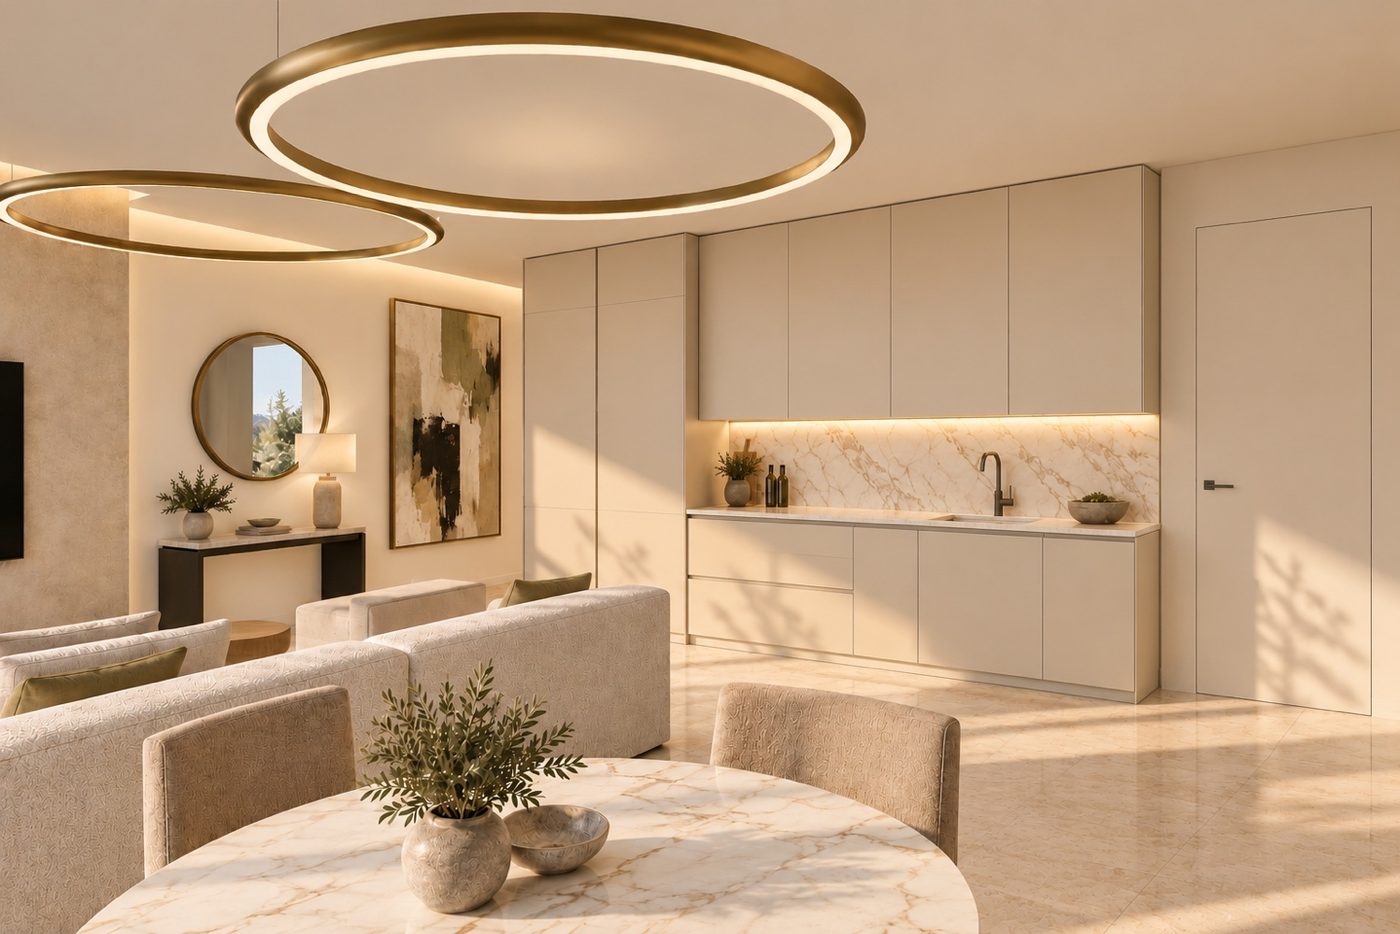
Kitchen and dining area by the glazed wall to the south
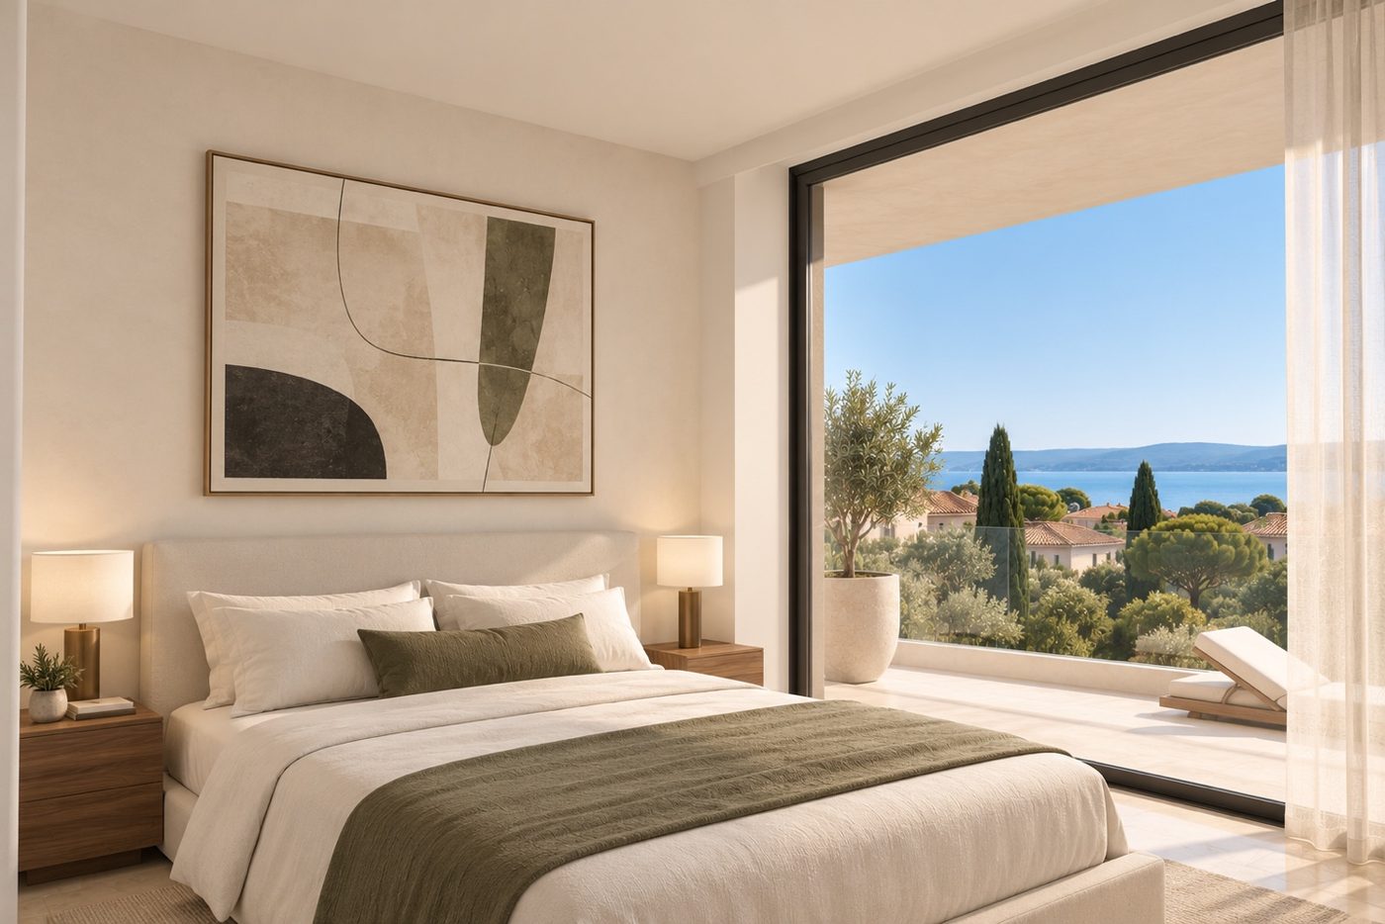
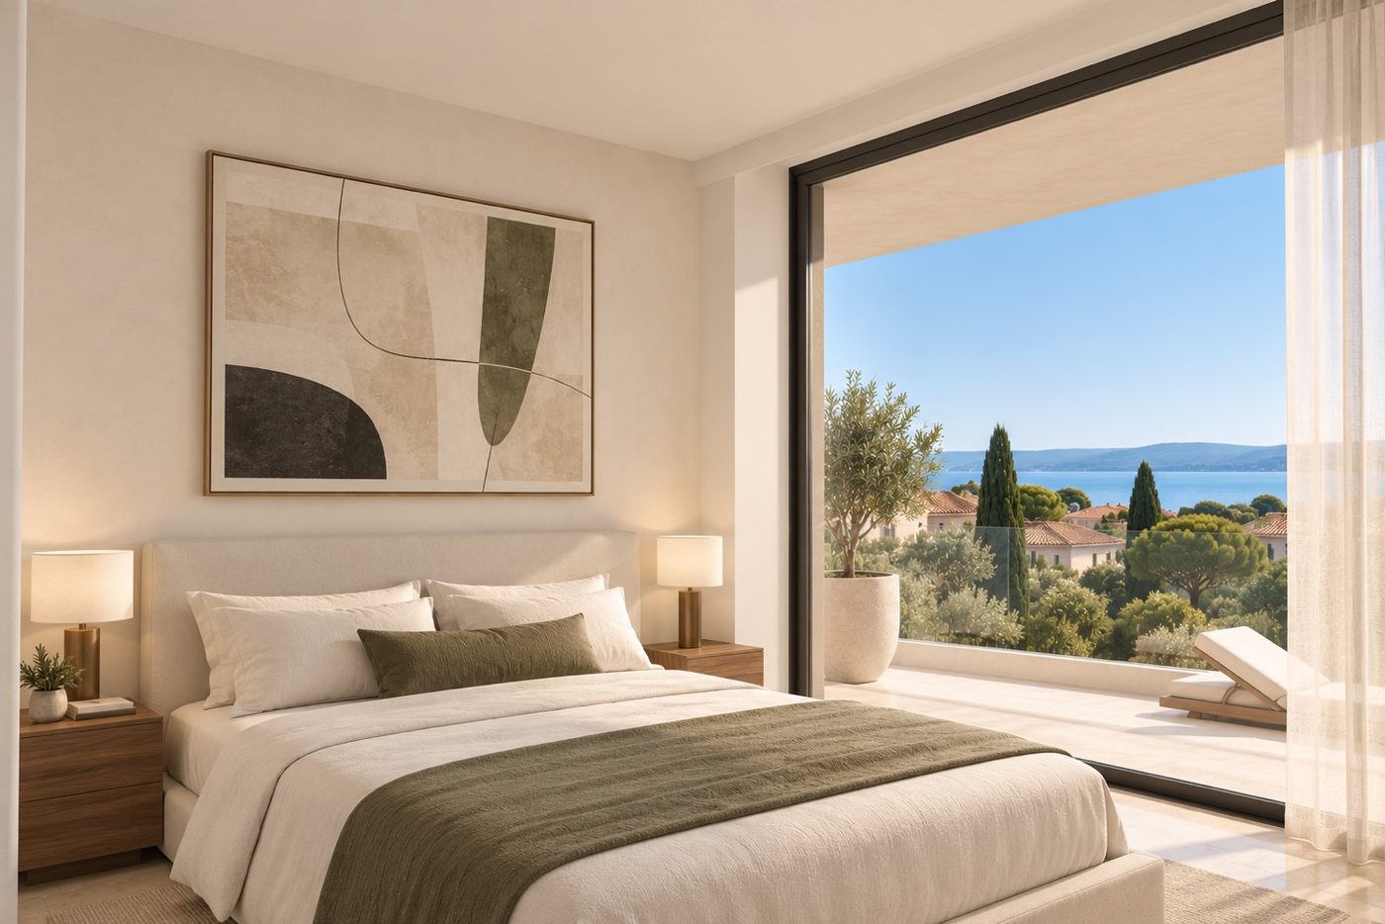
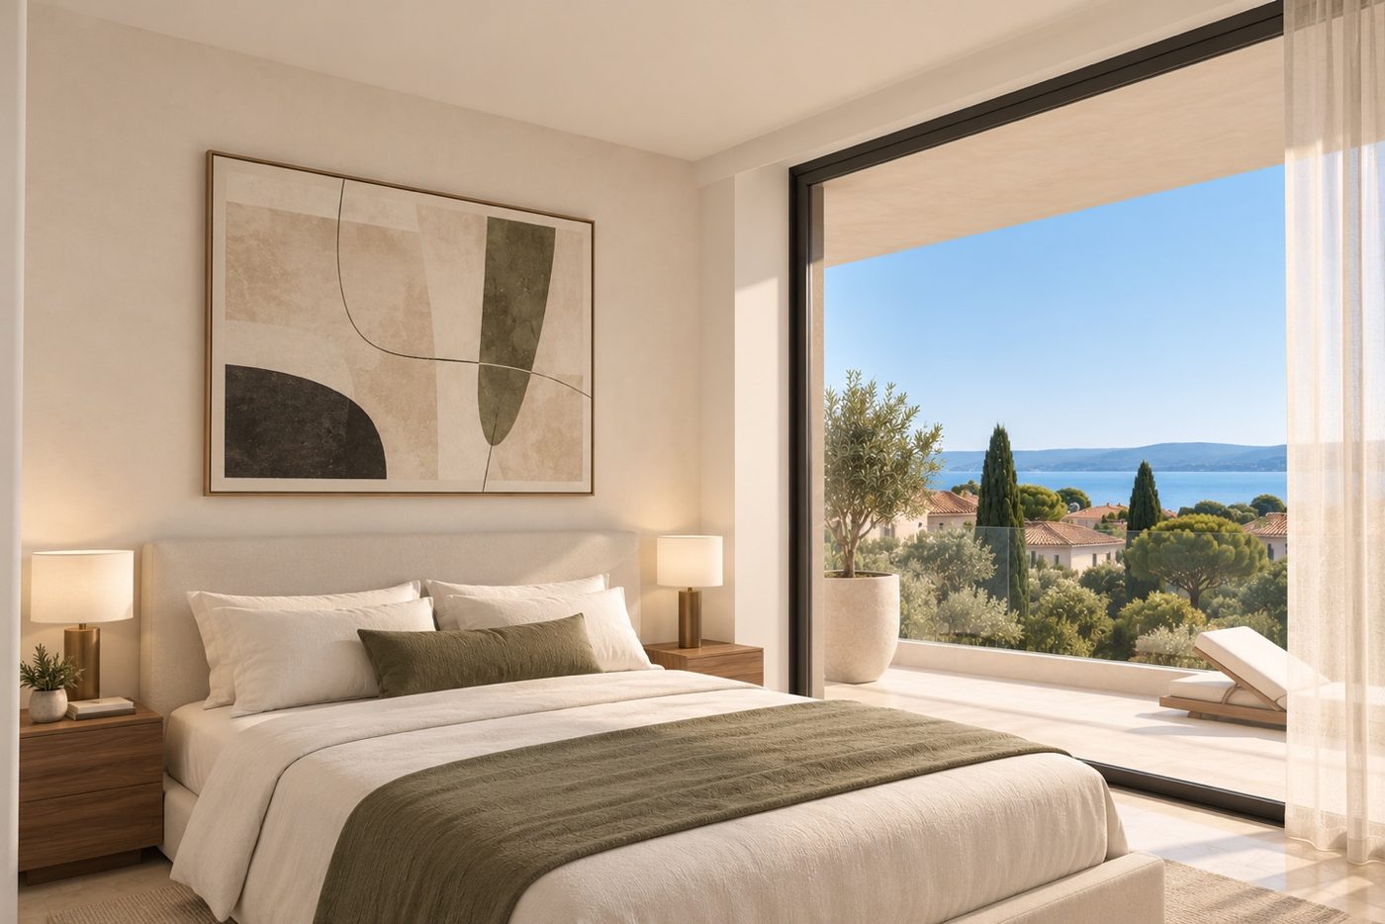
Bedroom with access to the covered terrace
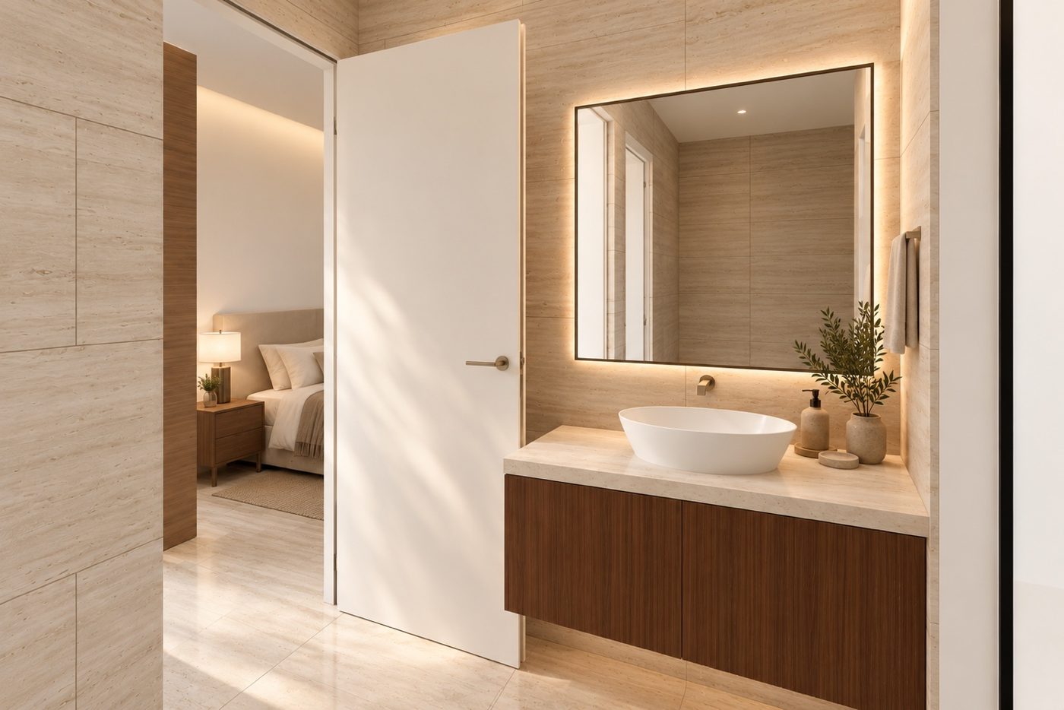
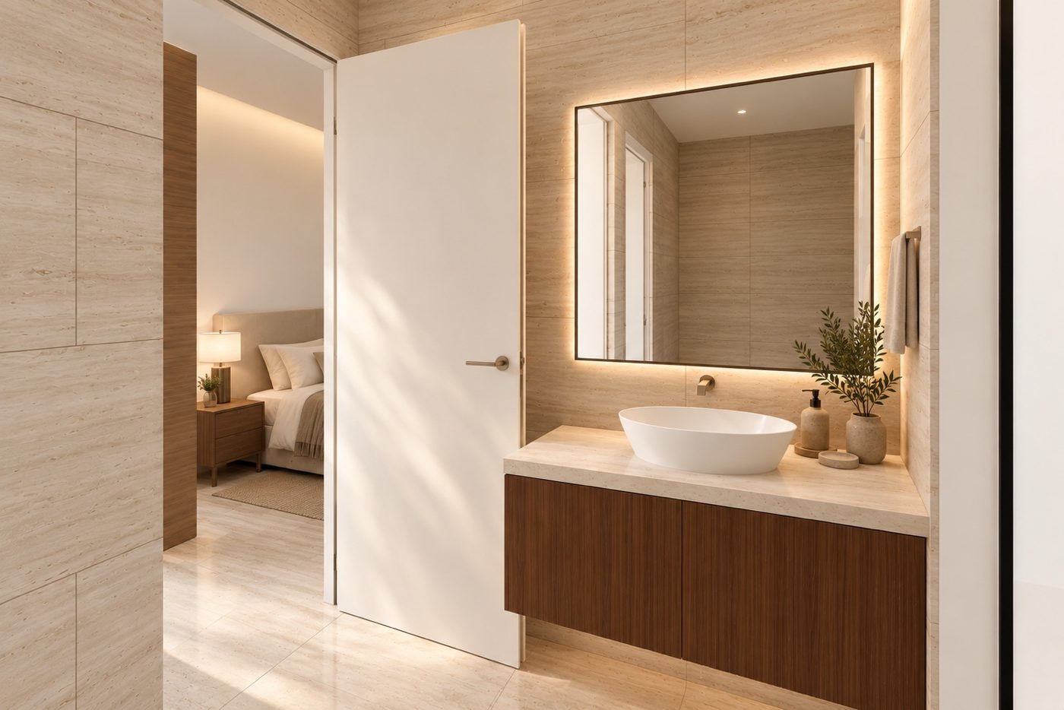
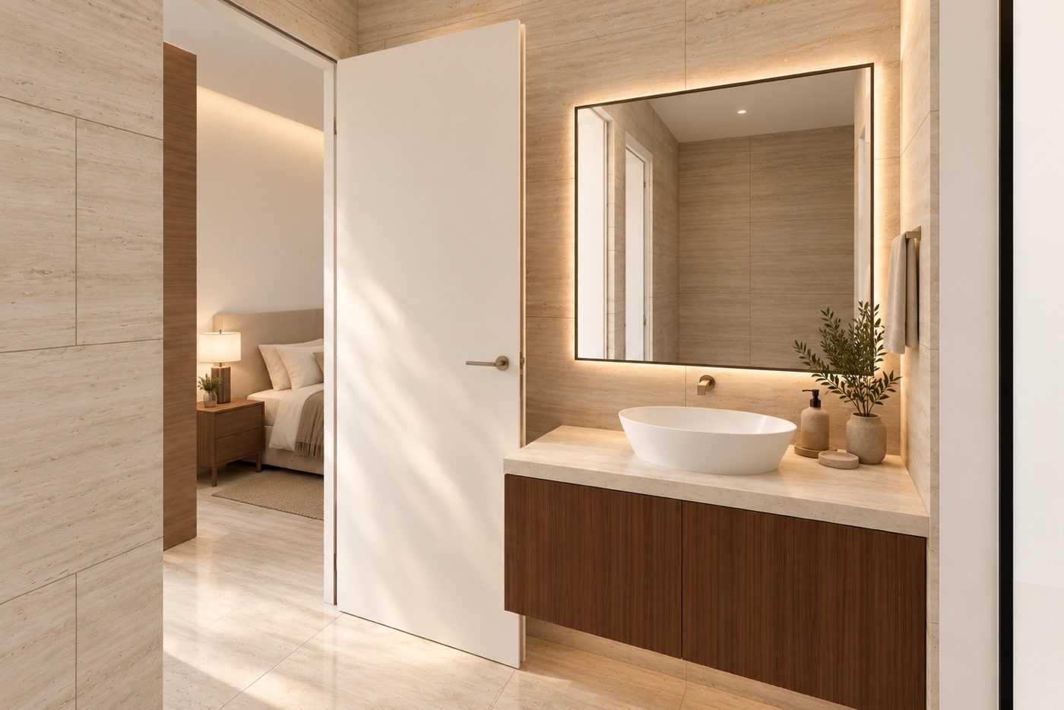
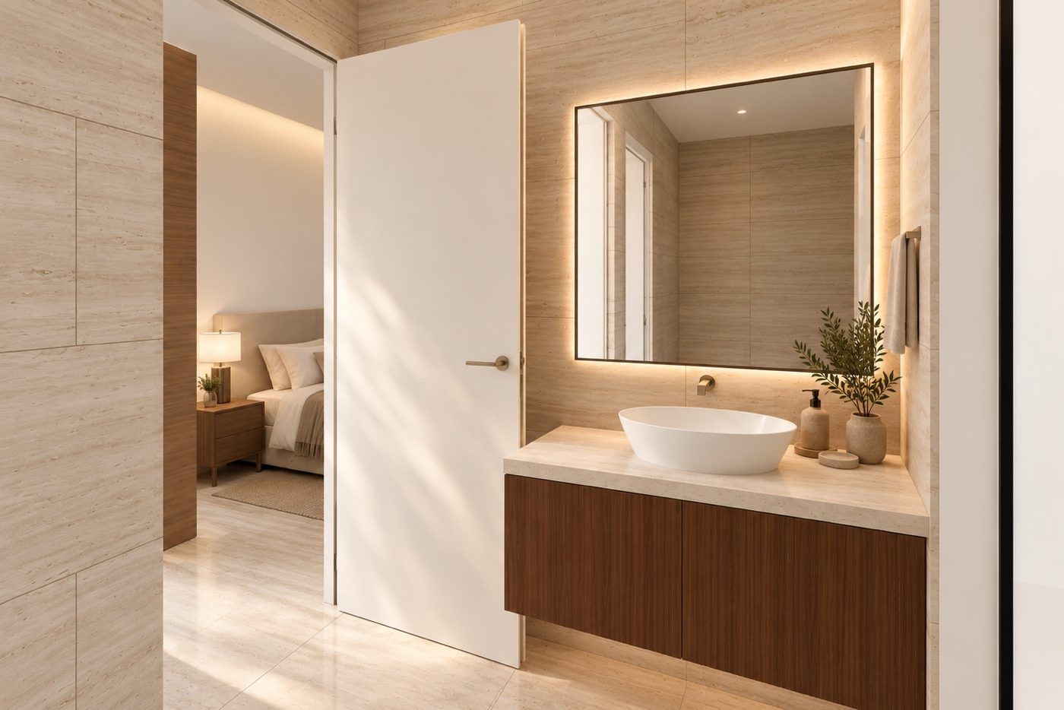
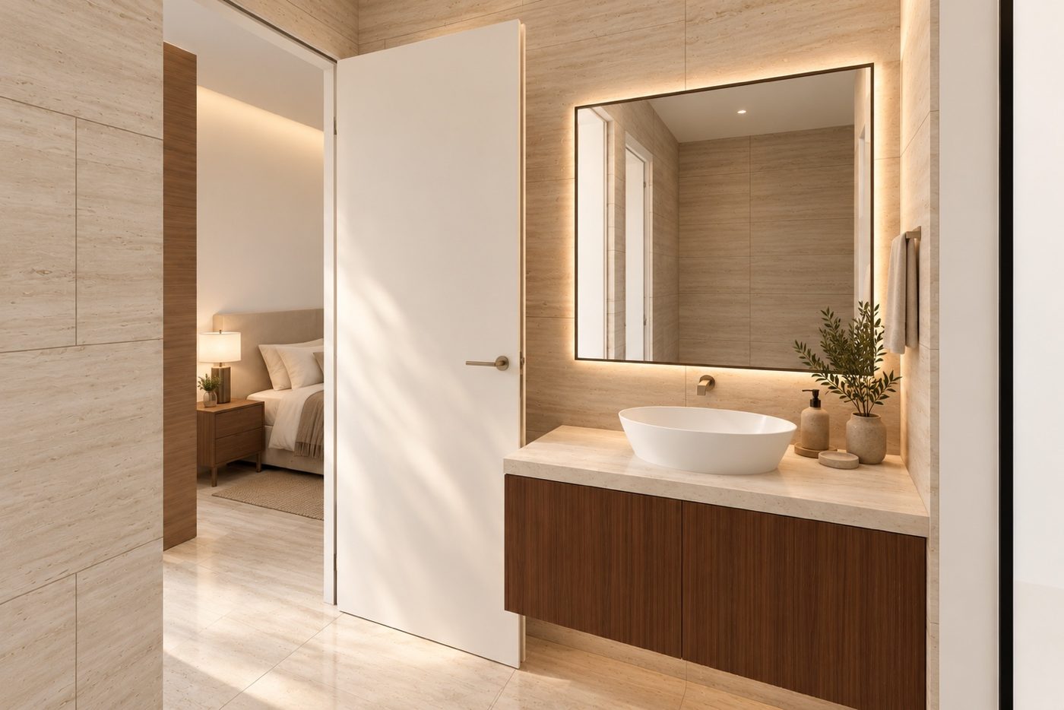
Bathroom off the walk-in wardrobe; floor and walls in travertine
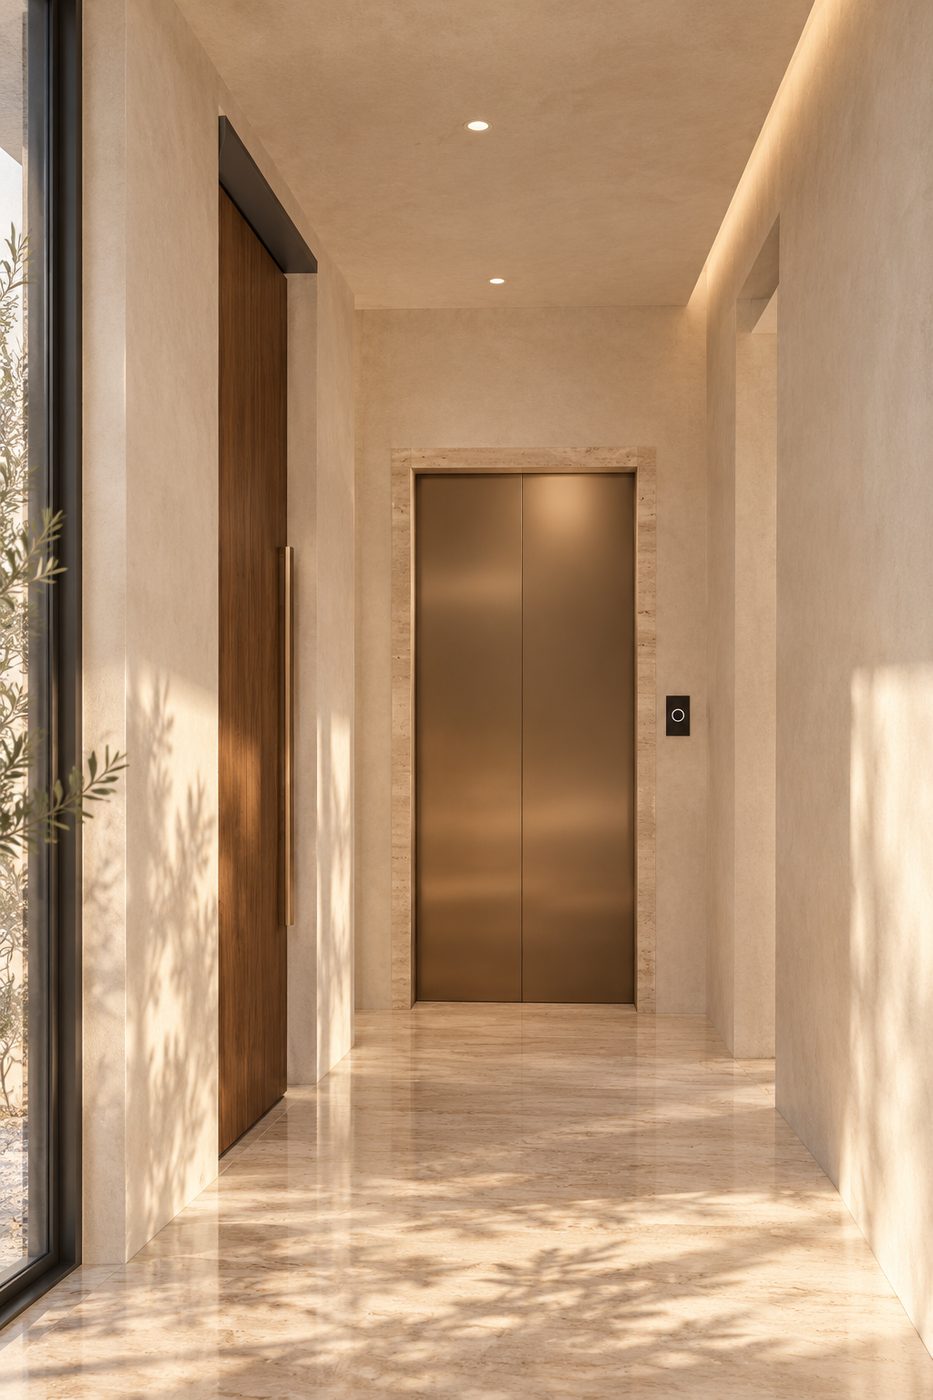
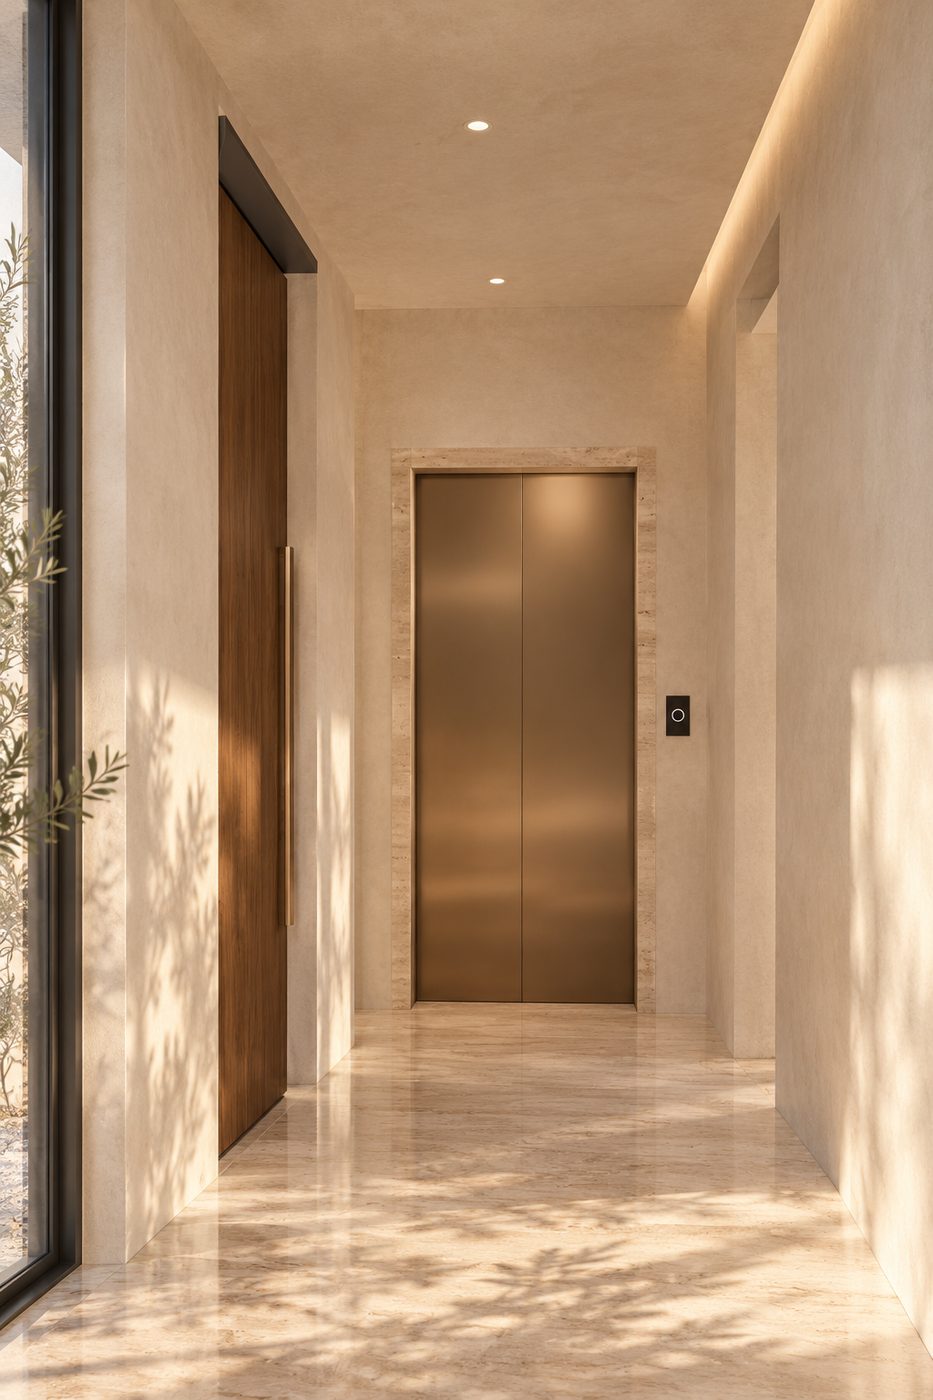
Gallery: the controlled-access lift opens directly into the residence

Areas and calculation

The weighted area is obtained by multiplying the area of each space by a coefficient: interior 1.00; covered balconies and terraces (beneath a balcony or pergola) 0.50; open balconies and terraces 0.25; garden excluding the pool's water surface 0.25; garage (share) 0.50. The pool is not counted as garden – a valuation proposal is given separately.

SpaceArea m²Coef.Weighted m²
Interior
Living room, dining area and kitchen35.361.0035.36
Gallery (entrance area)4.761.004.76
Bedroom 111.811.0011.81
Walk-in wardrobe 14.961.004.96
Bathroom 15.411.005.41
Bedroom 211.811.0011.81
Walk-in wardrobe 24.961.004.96
Bathroom 25.411.005.41
Exterior spaces and garage
Covered south terrace (beneath the 1st-floor balcony)24.150.5012.08
East terrace (covered by the 1st-floor balcony)36.630.5018.31
West terrace (covered by the 1st-floor balcony)14.000.507.00
Garden excluding the pool's water surface (garden and pool total 67.57 m²)51.370.2512.84
1 parking space in garage G2 (½ of the garage, co-owned with C)17.580.508.79
Base sales (weighted) area143.50
Pool supplement (proposal) – Pool A 6.00 × 2.70 m, overflow edge, depth 1.40 m, water surface16.200.50+ 8.10
Adjusted area with pool valuation (proposal)151.60

Pool: water surface × 0.50 (+ 8.10 m²). The base sales area of 143.50 m² is the governing figure; the area with pool (151.60 m²) is the developer's proposal, subject to confirmation by the valuer.

Floor plan

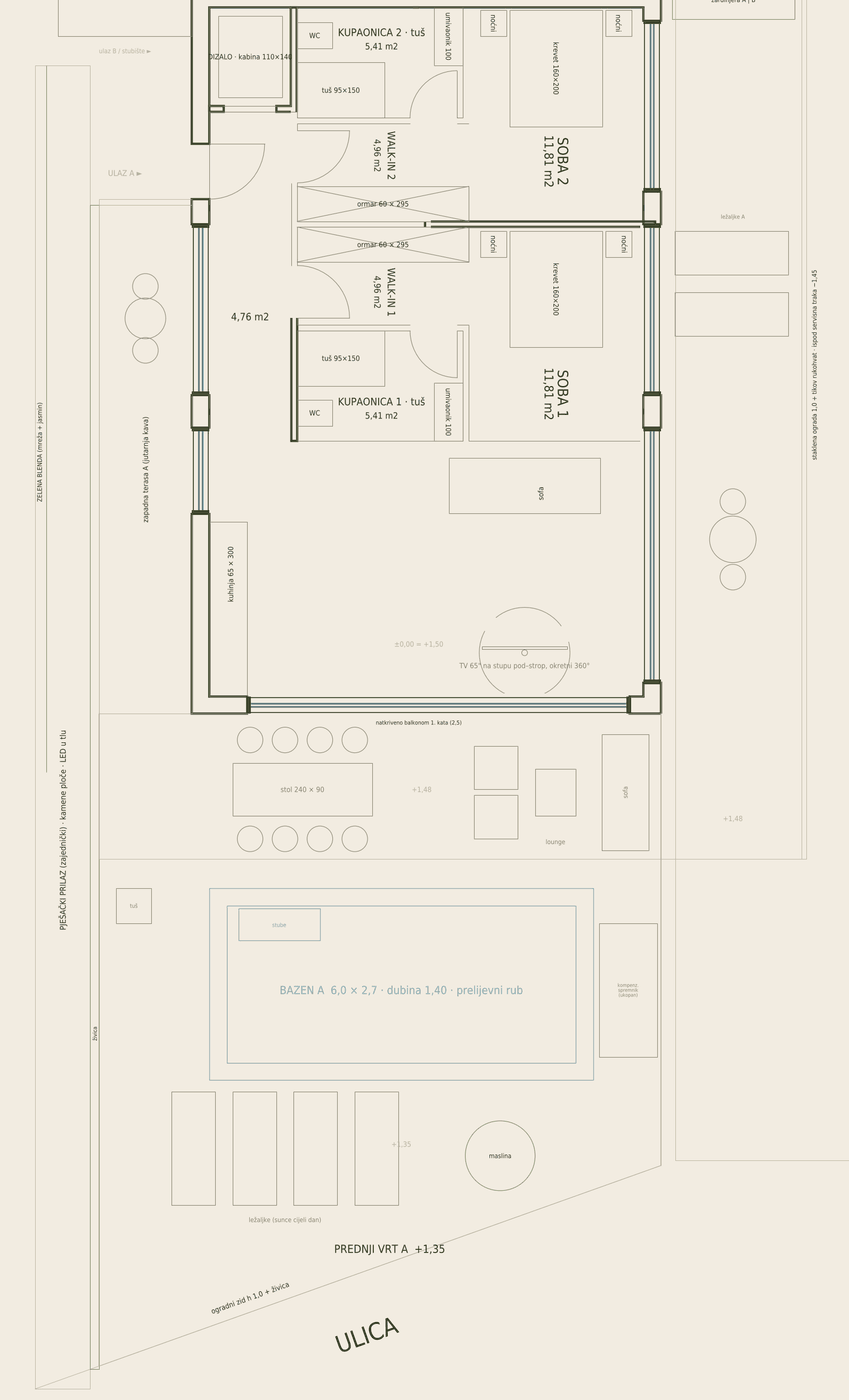
Floor plan of Residence A (ground floor) with furniture and room areas
Floor plan of Residence A (ground floor) with furniture and room areas · architectural basis: drawing V13 rev. 5 · south (street) at the bottom

Specification by room

Living room, dining area and kitchen · 35.36 m²

  • Floor-to-ceiling glazed walls to the south (≈ 6.5 m) and east with access to the balcony or terrace; window to the west.
  • Linear kitchen 300 cm long along the west wall: tall unit with integrated refrigerator, induction hob, sink, stone worktop and splashback, wall units with LED lighting.
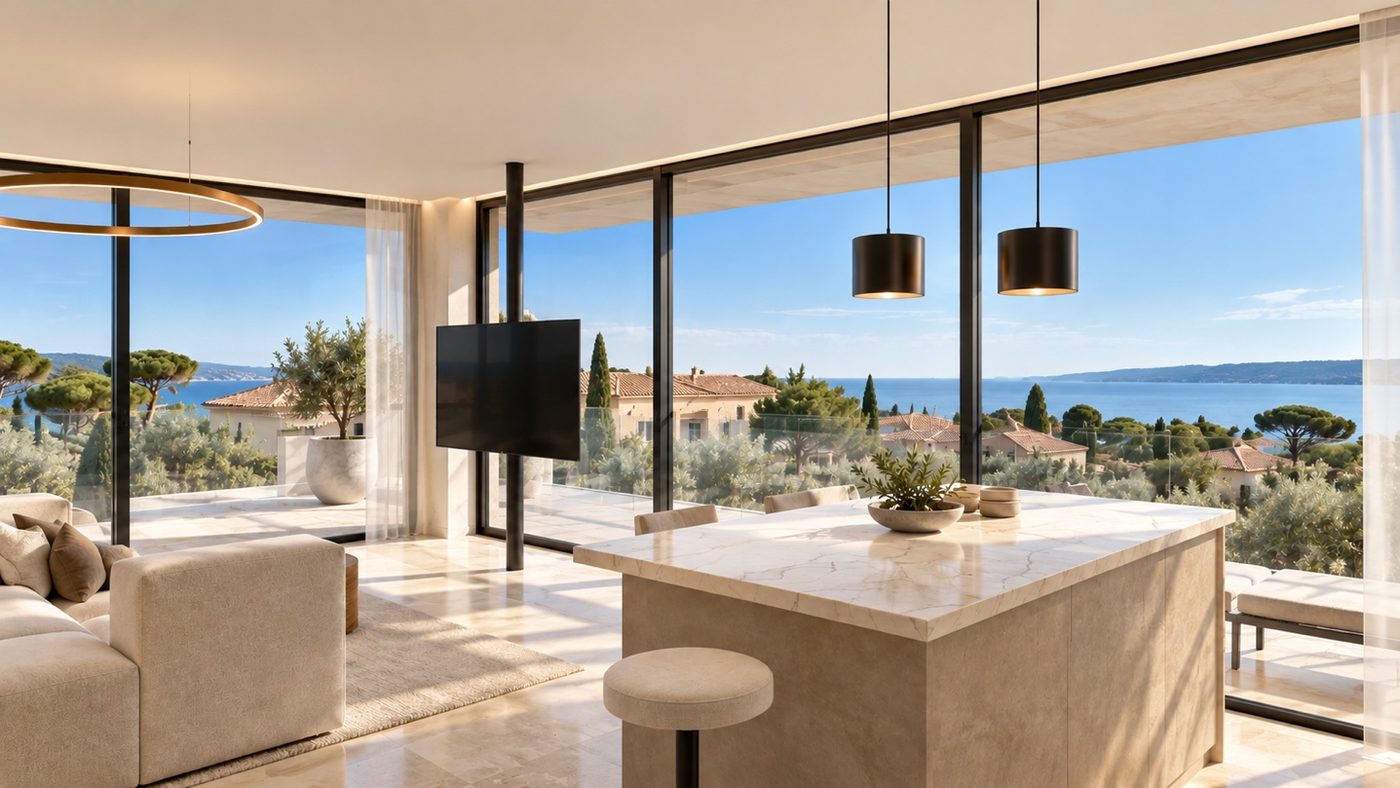
  • Next to the kitchen, a 100 × 200 cm dining table for six, a corner sofa and a TV on a floor-to-ceiling rotating column (360°).

Gallery (entrance area) · 4.76 m²

  • Entrance from the lift and from the external staircase; glazed wall to the west balcony.
  • Bench and shoe cabinet; both walk-in wardrobes are accessed from the gallery.

Bedroom 1 and bedroom 2 · 2 × 11.81 m²

  • 160 × 200 cm bed with bedside tables, glazed wall to the east with access to the balcony or terrace.
  • Each bedroom leads through its own walk-in wardrobe into its own en-suite bathroom.

Walk-in wardrobes 1 and 2 · 2 × 4.96 m²

  • Built-in wardrobe 60 × 295 cm with sliding doors on the wall to the bathroom.

Bathrooms 1 and 2 · 2 × 5.41 m²

  • 95 × 150 cm shower with glass screen and rain shower, wall-hung WC, basin on a 100 cm wall-hung unit, mirror with LED lighting.
  • Floor and walls in travertine (proposal); the bathrooms are internal, with mechanical ventilation.

Terraces

Covered south terrace 24.15 m², east terrace 36.63 m² and west terrace 14.00 m², all beneath the 1st-floor balconies. Stone paving, dark bronze bar railing towards the service lane, planters with olive trees and Mediterranean plants.

Garden and pool

The garden and pool occupy 67.57 m² in total: garden excluding the pool's water surface 51.37 m² and pool 16.20 m² (overflow, 6.00 × 2.70 m, depth 1.40 m). Lawn, olive tree and hedge along the street above the travertine boundary wall; pool plant in the basement.

Garage

One parking space of 2.5 × 5.0 m in garage G2 (a two-space garage with storeroom, co-owned with Residence C). The lift of the south residences (A · C · E) is reached from the garage through a lobby with fire doors.

Building and fit-out standard

Defined by the design

  • Room layout, openings, balconies, terraces and pools as per drawing V13 rev. 5.
  • Floor-to-ceiling glazed walls on the south, east and north facades; narrower openings on the west facade.
  • Ventilated facade of travertine-look ceramic panels, natural travertine surrounds to doors and windows, dark bronze bar railings to the balconies.
  • Two controlled-access lifts (south and north residences) from the garage to the respective floors; external staircase as the escape route.
  • Underground garage with a service lane off the street.

Target standard – not a contractual standard until confirmed by the detailed design

  • Energy standard: the target is a nearly zero-energy building (nZEB) and class A+; confirmed by the energy certificate on completion.
  • Heating and cooling by inverter heat pumps in all rooms; heat pump for domestic hot water.
  • Controlled ventilation with heat recovery – no damp even when the residence is closed up for longer periods.
  • Electric underfloor heating and towel radiators in the bathrooms and WC.
  • Smart home: lighting, blinds, air conditioning and pool on a single system, with remote control.
  • Lighting design: fully dimmable, colour rendering Ra ≥ 90, indirect lighting in the suspended ceiling.
  • Motorised external blinds on the glazed walls, insect screens, concealed frames and curtain provisions.
  • Clear height approx. 2.75 m; suspended ceiling with indirect LED lighting; aluminium windows and doors with low-emissivity glazing.
  • Large-format porcelain stoneware floors, travertine in the bathrooms; kitchen and built-in wardrobes to the buyer's choice.
Notes

Room areas are taken from design V13 rev. 5 (net areas entered on the drawing); the areas of balconies, terraces, garden and pool are calculated from the drawing geometry. All areas and coefficients are indicative until the detailed design and the condominium survey are prepared. The target standard, energy class and structural data are confirmed by the detailed design; the contractual standard is defined by the purchase agreement. The allocation of garages is the developer's proposal and may change. Furniture and fittings on the floor plans are illustrative; the views are photorealistic visualisations.

Contact

Sales
Damir Prišek
+385 95 776 1026
monigradnja97@gmail.com
Developer
MONI GRADNJA 97 j.d.o.o.
Siget 18B, 10000 Zagreb
← Residence FOverviewResidence B →
Residence B
ground floor · north side

Residence B

North residence on the ground floor (+1.50), on the quieter side of the house, with the largest garden in the collection.

147.25 m²
sales area
82.70 m²
internal net
160.40 m²
terraces and garden
155.05 m²
with pool valuation*

* developer's proposal, see area calculation

2 bedrooms · 2 bathrooms + WC · fireplace · 2 covered terraces · garden with private pool · 1 garage parking space

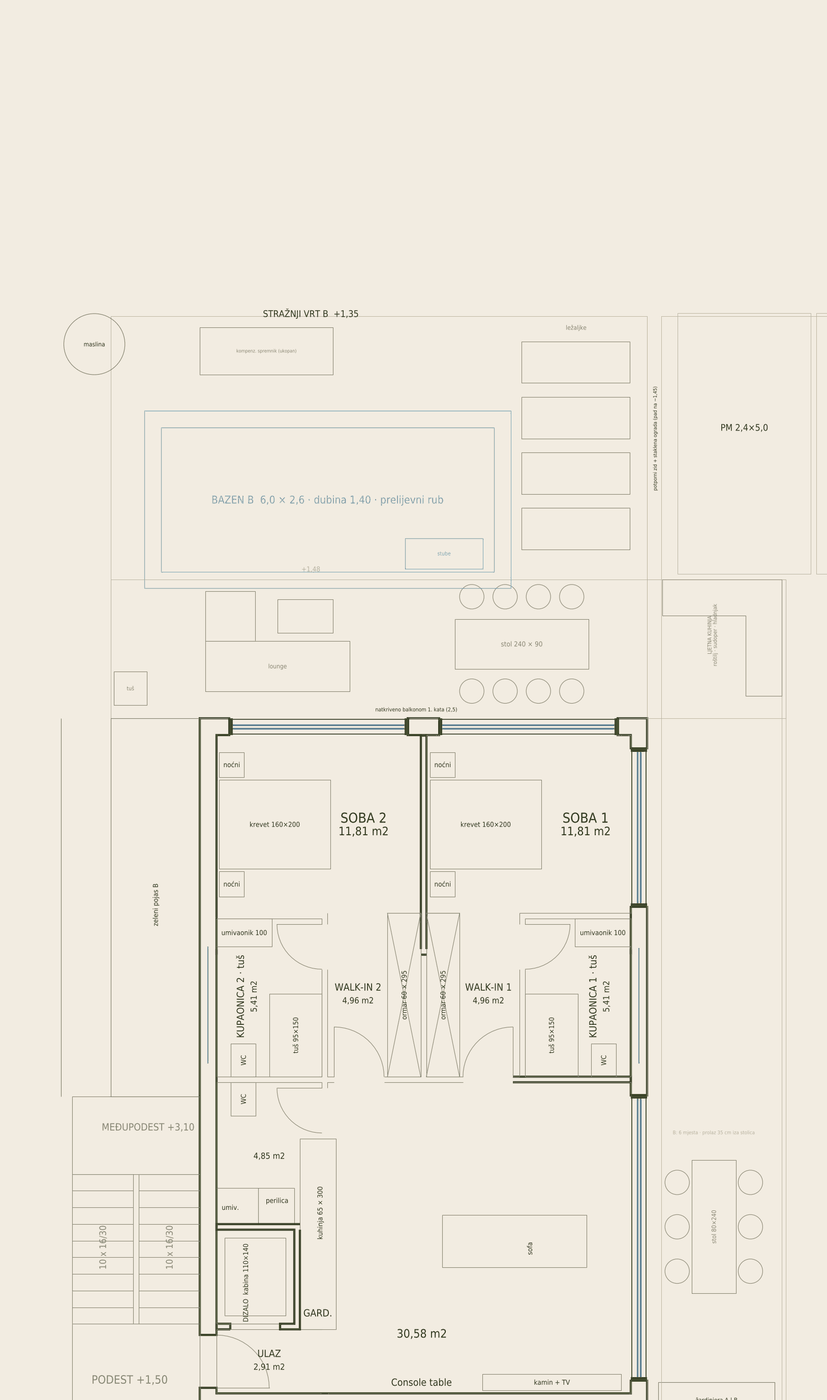
The garden (≈ 104 m², including cadastral plot 1716/2), with an overflow pool of 6.00 × 2.60 m, sun loungers and an olive tree, continues onto a covered dining terrace. The living room (30.58 m²) has a fireplace and a glazed wall to the east, opening onto a 2.5 m wide terrace along the entire east facade.

The Upper Fields is a private collection of six residences in Pakoštane, on Kardinala Stepinca Street, approx. 150 m from the beach – two each on the ground floor, 1st floor and 2nd floor, above an underground garage. The facade is in travertine tones, with natural stone surrounds to doors and windows, floor-to-ceiling glazing and dark bronze bar railings. Each residence has two bedrooms, each with its own en-suite bathroom and walk-in wardrobe, and controlled lift access from the underground garage with access to its own floor.

Sales terms
  • Price: on request.
  • Expected completion: to be confirmed once the building permit is issued.
  • Parking: 1 space in garage G3, with shared storeroom (co-owned with D).
  • Management: professional building manager, reserve fund and house rules in accordance with the co-ownership agreement.

Views

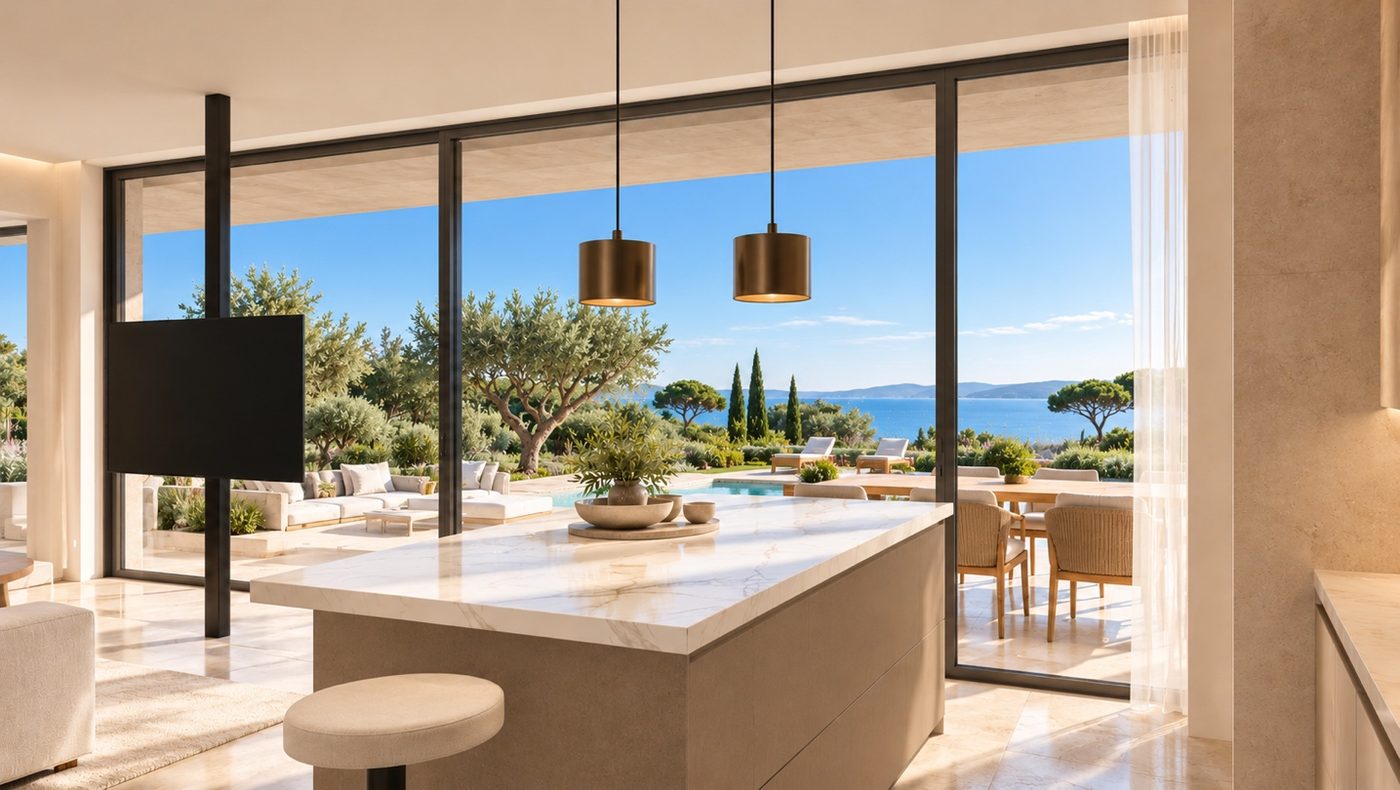
Living room with a view through the glazed wall to the garden and the sea
Covered terrace with dining area and the pool in the garden
Kitchen and dining area; entrance hall with coat cupboard
East terrace, covered by the 1st-floor balcony
Bathroom off the bedroom; floor and walls in travertine

Areas and calculation

The weighted area is obtained by multiplying the area of each space by a coefficient: interior 1.00; covered balconies and terraces (beneath a balcony or pergola) 0.50; open balconies and terraces 0.25; garden excluding the pool's water surface 0.25; garage (share) 0.50. The pool is not counted as garden – a valuation proposal is given separately.

SpaceArea m²Coef.Weighted m²
Interior
Entrance hall2.911.002.91
Living room, dining area and kitchen30.581.0030.58
WC and utility room4.851.004.85
Bedroom 111.811.0011.81
Walk-in wardrobe 14.961.004.96
Bathroom 15.411.005.41
Bedroom 211.811.0011.81
Walk-in wardrobe 24.961.004.96
Bathroom 25.411.005.41
Exterior spaces and garage
Covered north terrace (beneath the 1st-floor balcony)24.150.5012.08
East terrace (covered by the 1st-floor balcony)36.650.5018.33
Garden excluding the pool's water surface, incl. cadastral plot 1716/2 (garden and pool total 104.30 m²)88.700.2522.18
West green strip (beneath the 1st-floor balcony)10.900.252.72
1 parking space in garage G3 (½ of the garage, co-owned with D)18.480.509.24
Base sales (weighted) area147.25
Pool supplement (proposal) – Pool B 6.00 × 2.60 m, overflow edge, depth 1.40 m, water surface15.600.50+ 7.80
Adjusted area with pool valuation (proposal)155.05

Pool: water surface × 0.50 (+ 7.80 m²). The base sales area of 147.25 m² is the governing figure; the area with pool (155.05 m²) is the developer's proposal, subject to confirmation by the valuer.

Floor plan

Floor plan of Residence B (ground floor) with furniture and room areas
Floor plan of Residence B (ground floor) with furniture and room areas · architectural basis: drawing V13 rev. 5 · south (street) at the bottom

Specification by room

Entrance hall · 2.91 m²

  • Entrance from the lift and from the staircase, coat cupboard next to the kitchen.

Living room, dining area and kitchen · 30.58 m²

  • Floor-to-ceiling glazed wall to the east (≈ 5.1 m) with access to the balcony or terrace.
  • Fireplace in the load-bearing wall with TV above, corner sofa, round dining table for four, console.
  • Linear kitchen 300 cm long: tall unit with integrated refrigerator, induction hob, sink, stone worktop and splashback.

WC and utility room · 4.85 m²

  • Guest WC, basin and space for a washing machine.

Bedroom 1 · 11.81 m²

  • 160 × 200 cm bed with bedside tables; glazed walls to the east and north.

Bedroom 2 · 11.81 m²

  • 160 × 200 cm bed with bedside tables; glazed wall to the north.

Walk-in wardrobes 1 and 2 · 2 × 4.96 m²

  • Built-in wardrobe 60 × 295 cm with sliding doors; the walk-in wardrobe leads into its own en-suite bathroom.

Bathrooms 1 and 2 · 2 × 5.41 m²

  • 95 × 150 cm shower with glass screen and rain shower, wall-hung WC, basin on a 100 cm wall-hung unit, mirror with LED lighting.
  • Frosted-glass window on the facade; floor and walls in travertine (proposal).

Terraces

Covered north terrace 24.15 m² and east terrace 36.65 m², both beneath the 1st-floor balconies; stone paving, dark bronze bar railing, planters with olive trees.

Garden and pool

The garden and pool occupy 104.30 m² in total (including cadastral plot 1716/2): garden excluding the pool's water surface 88.70 m² and pool 15.60 m² (overflow, 6.00 × 2.60 m, depth 1.40 m). Lawn, olive tree, sun loungers and a 1.80 m high hedge along the boundary; a 10.90 m² green strip along the west facade; pool plant in the basement.

Garage

One parking space of 2.5 × 5.0 m in garage G3 (a two-space garage with storeroom, co-owned with Residence D). The lift of the north residences (B · D · F) is reached from the garage through a lobby with fire doors.

Building and fit-out standard

Defined by the design

  • Room layout, openings, balconies, terraces and pools as per drawing V13 rev. 5.
  • Floor-to-ceiling glazed walls on the south, east and north facades; narrower openings on the west facade.
  • Ventilated facade of travertine-look ceramic panels, natural travertine surrounds to doors and windows, dark bronze bar railings to the balconies.
  • Two controlled-access lifts (south and north residences) from the garage to the respective floors; external staircase as the escape route.
  • Underground garage with a service lane off the street.

Target standard – not a contractual standard until confirmed by the detailed design

  • Energy standard: the target is a nearly zero-energy building (nZEB) and class A+; confirmed by the energy certificate on completion.
  • Heating and cooling by inverter heat pumps in all rooms; heat pump for domestic hot water.
  • Controlled ventilation with heat recovery – no damp even when the residence is closed up for longer periods.
  • Electric underfloor heating and towel radiators in the bathrooms and WC.
  • Smart home: lighting, blinds, air conditioning and pool on a single system, with remote control.
  • Lighting design: fully dimmable, colour rendering Ra ≥ 90, indirect lighting in the suspended ceiling.
  • Motorised external blinds on the glazed walls, insect screens, concealed frames and curtain provisions.
  • Clear height approx. 2.75 m; suspended ceiling with indirect LED lighting; aluminium windows and doors with low-emissivity glazing.
  • Large-format porcelain stoneware floors, travertine in the bathrooms; kitchen and built-in wardrobes to the buyer's choice.
Notes

Room areas are taken from design V13 rev. 5 (net areas entered on the drawing); the areas of balconies, terraces, garden and pool are calculated from the drawing geometry. All areas and coefficients are indicative until the detailed design and the condominium survey are prepared. The target standard, energy class and structural data are confirmed by the detailed design; the contractual standard is defined by the purchase agreement. The allocation of garages is the developer's proposal and may change. Furniture and fittings on the floor plans are illustrative; the views are photorealistic visualisations.

Contact

Sales
Damir Prišek
+385 95 776 1026
monigradnja97@gmail.com
Developer
MONI GRADNJA 97 j.d.o.o.
Siget 18B, 10000 Zagreb
← Residence AOverviewResidence C →
Residence C
1st floor · south side

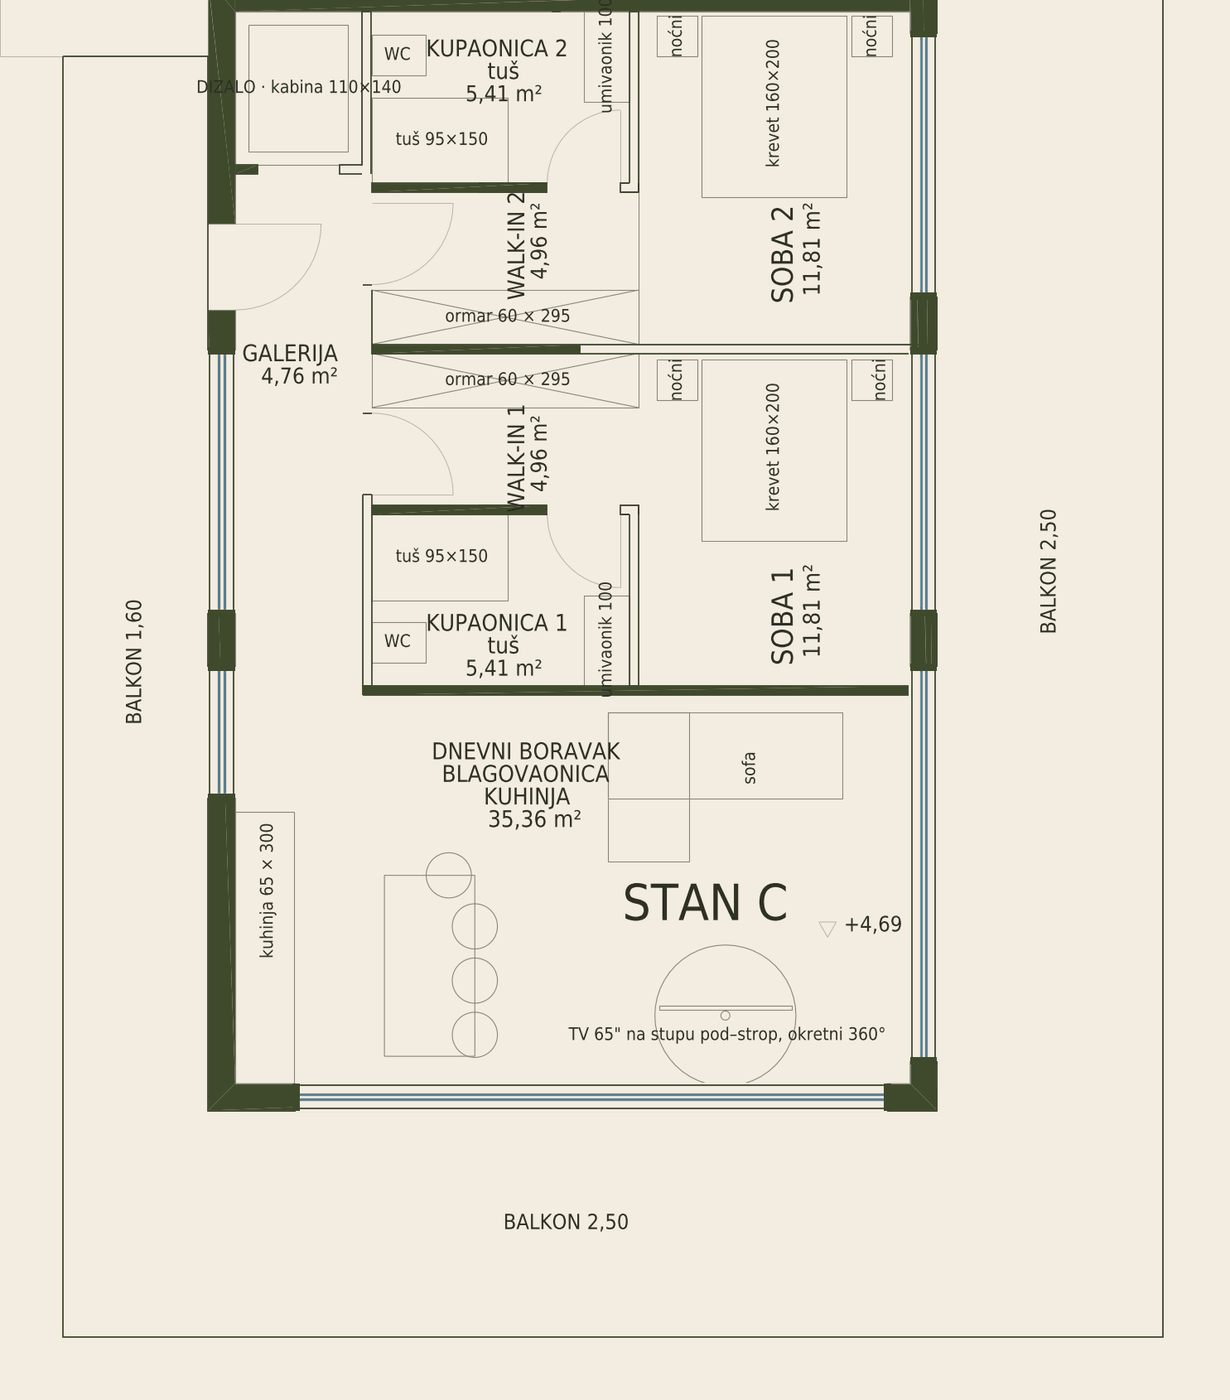
Residence C

South residence on the 1st floor (+4.69), with balconies on three sides.

130.66 m²
sales area
84.48 m²
internal net
74.78 m²
balconies
2 + 2
bedrooms + bathrooms

2 bedrooms · 2 bathrooms · 2 walk-in wardrobes · 3 covered balconies · 1 garage parking space

The 2.5 m wide balconies wrap around the south and east, with a 1.6 m balcony to the west – a total of ≈ 74.8 m² of outdoor space. All are covered by the 2nd-floor balconies, giving shade and shelter from rain. The living room with kitchen and dining area (35.36 m²) has glazed walls to the south, east and west.

The Upper Fields is a private collection of six residences in Pakoštane, on Kardinala Stepinca Street, approx. 150 m from the beach – two each on the ground floor, 1st floor and 2nd floor, above an underground garage. The facade is in travertine tones, with natural stone surrounds to doors and windows, floor-to-ceiling glazing and dark bronze bar railings. Each residence has two bedrooms, each with its own en-suite bathroom and walk-in wardrobe, and controlled lift access from the underground garage with access to its own floor.

Sales terms
  • Price: on request.
  • Expected completion: to be confirmed once the building permit is issued.
  • Parking: 1 space in garage G2, with shared storeroom (co-owned with A).
  • Management: professional building manager, reserve fund and house rules in accordance with the co-ownership agreement.

Views

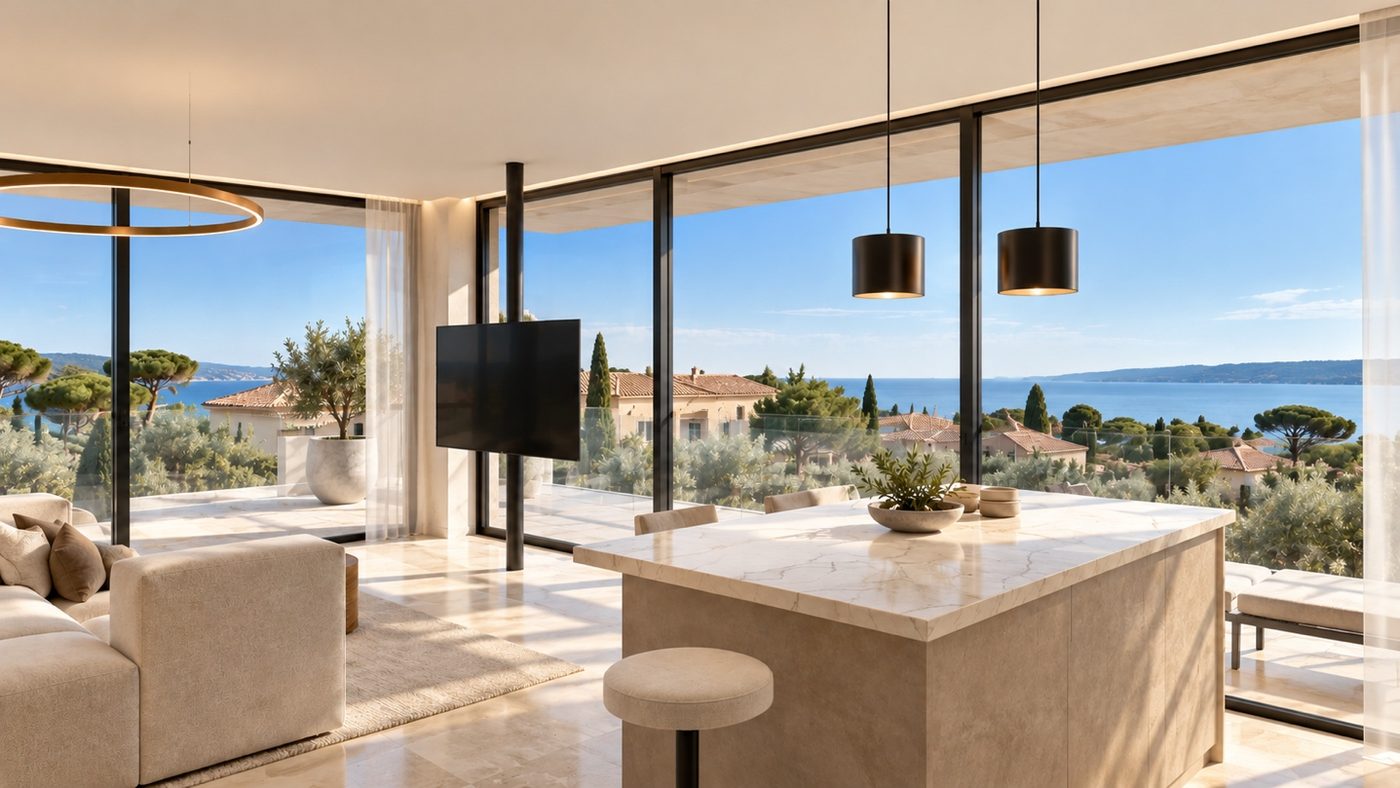
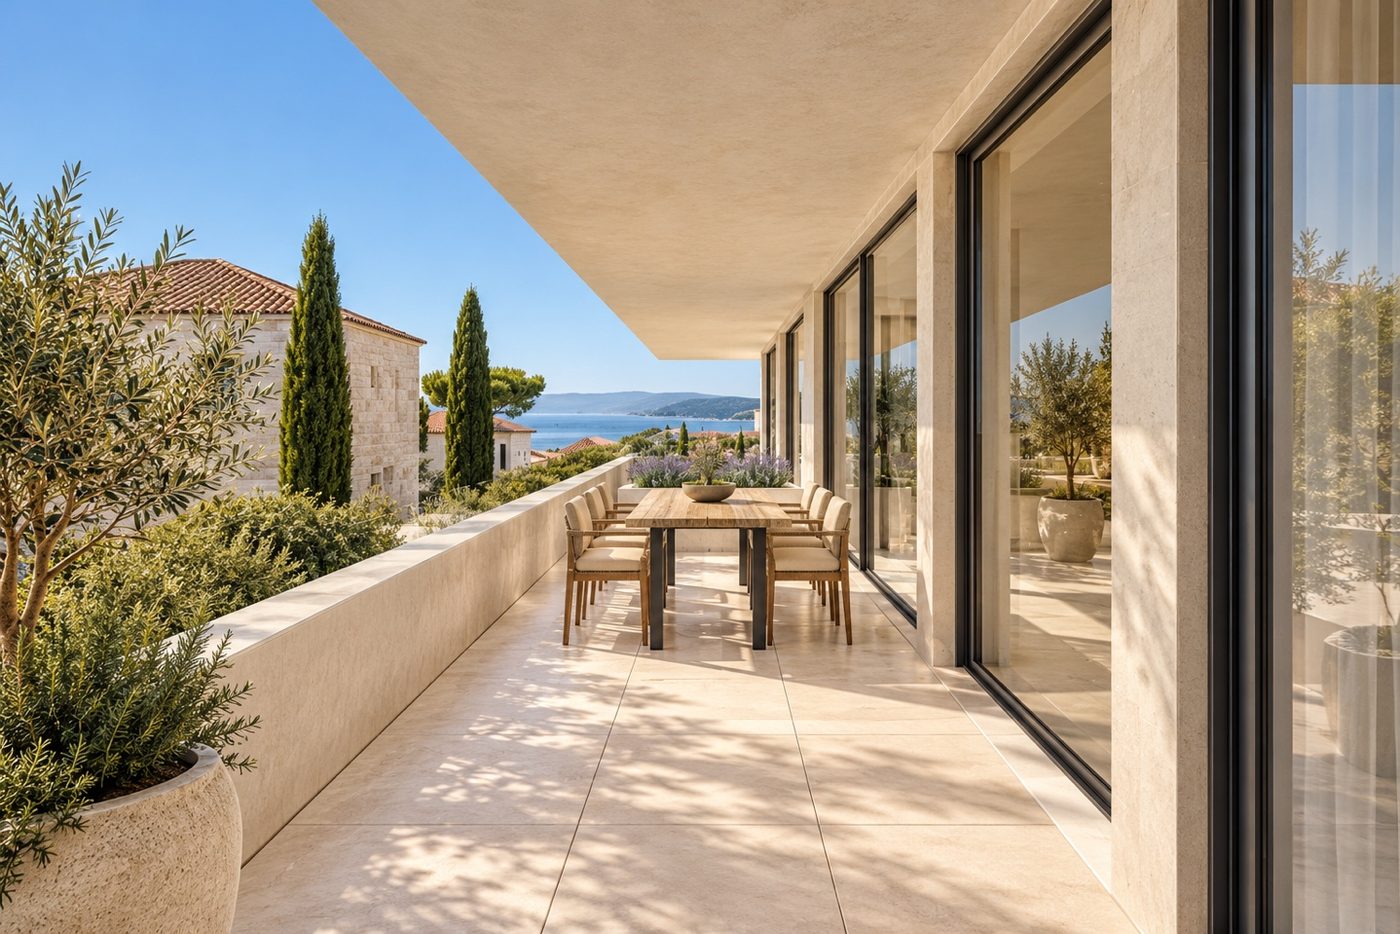
Dining area by the glazed wall; view over the rooftops to the sea
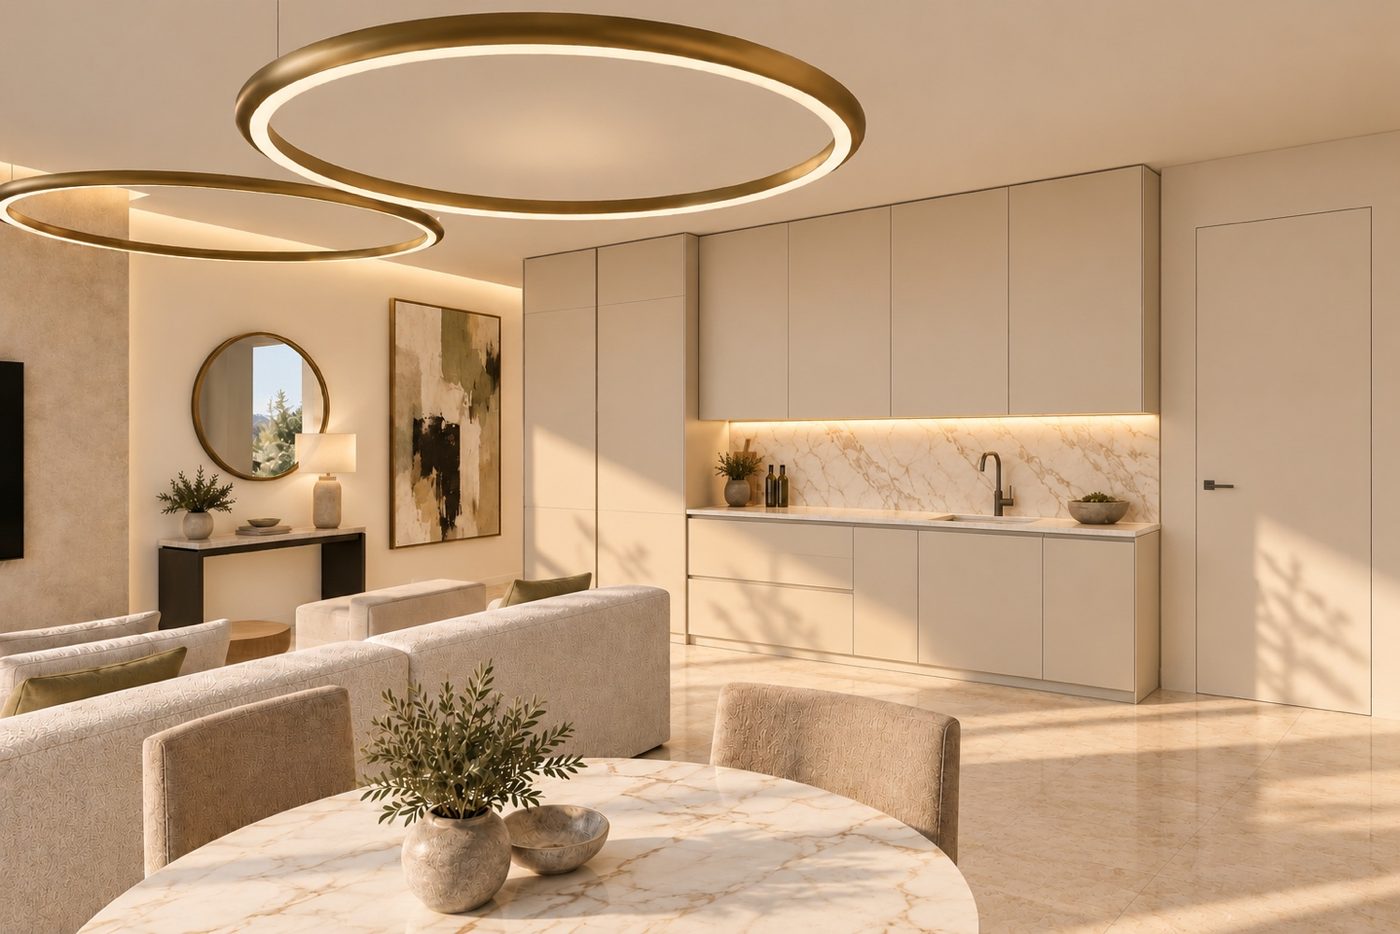
Kitchen with tall units and island, open to the living room
Bedroom with access to the balcony and sea view
Bathroom off the walk-in wardrobe; floor and walls in travertine
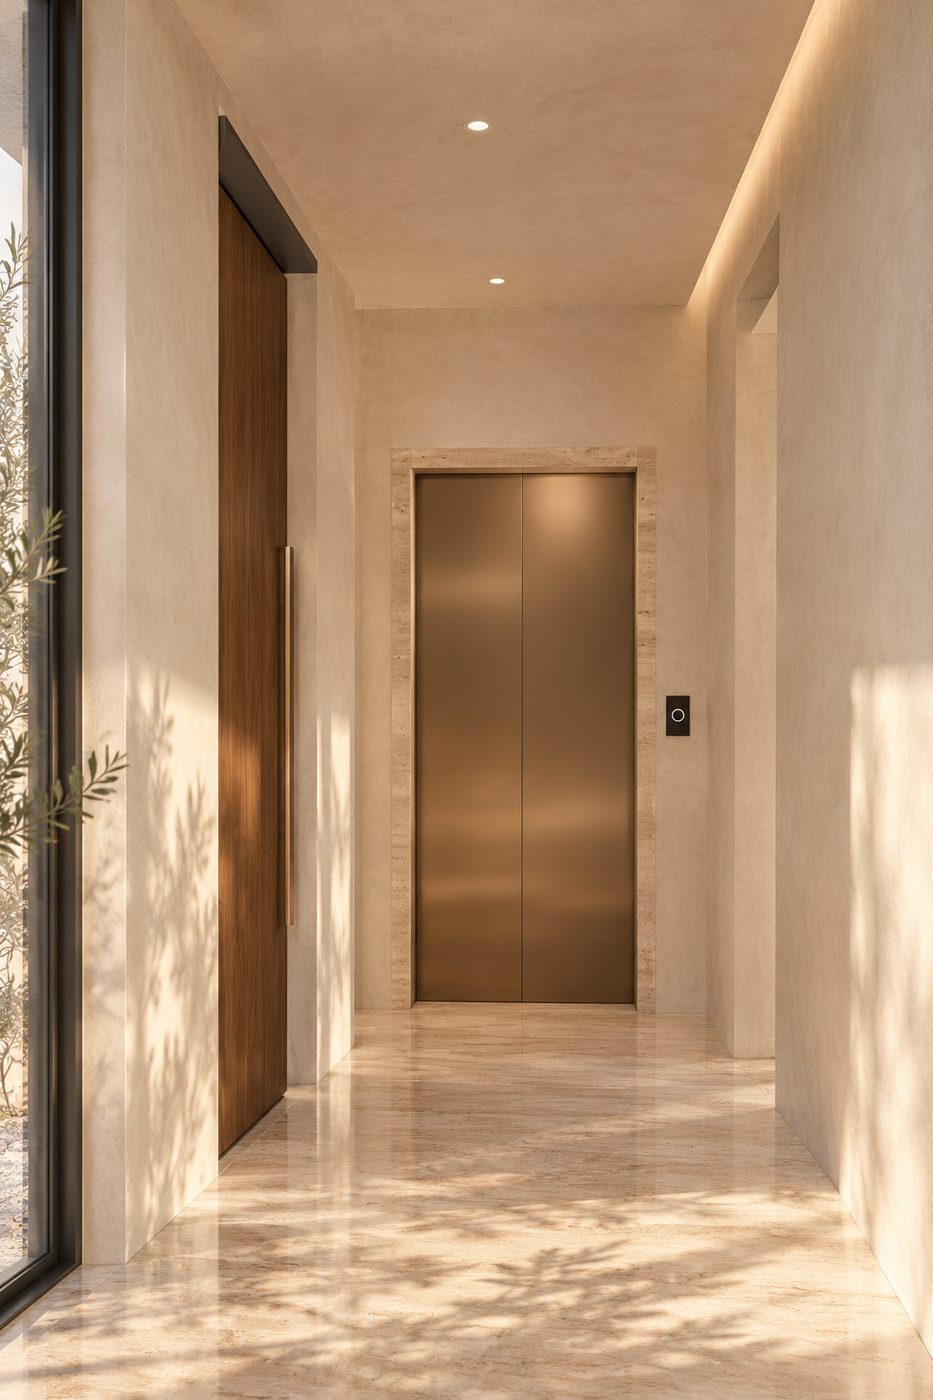
Gallery: the controlled-access lift opens directly into the residence

Areas and calculation

The weighted area is obtained by multiplying the area of each space by a coefficient: interior 1.00; covered balconies and terraces (beneath a balcony or pergola) 0.50; open balconies and terraces 0.25; garden excluding the pool's water surface 0.25; garage (share) 0.50. The pool is not counted as garden – a valuation proposal is given separately.

SpaceArea m²Coef.Weighted m²
Interior
Living room, dining area and kitchen35.361.0035.36
Gallery (entrance area)4.761.004.76
Bedroom 111.811.0011.81
Walk-in wardrobe 14.961.004.96
Bathroom 15.411.005.41
Bedroom 211.811.0011.81
Walk-in wardrobe 24.961.004.96
Bathroom 25.411.005.41
Exterior spaces and garage
South balcony (covered by the 2nd-floor balcony)30.400.5015.20
East balcony (covered by the 2nd-floor balcony)30.380.5015.19
West balcony (covered by the 2nd-floor balcony)14.000.507.00
1 parking space in garage G2 (½ of the garage, co-owned with A)17.580.508.79
Base sales (weighted) area130.66

Floor plan

Floor plan of Residence C (1st floor) with furniture and room areas
Floor plan of Residence C (1st floor) with furniture and room areas · architectural basis: drawing V13 rev. 5 · south (street) at the bottom

Specification by room

Living room, dining area and kitchen · 35.36 m²

  • Floor-to-ceiling glazed walls to the south (≈ 6.5 m) and east with access to the balcony or terrace; window to the west.
  • Linear kitchen 300 cm long along the west wall: tall unit with integrated refrigerator, induction hob, sink, stone worktop and splashback, wall units with LED lighting.
  • Next to the kitchen, a 100 × 200 cm dining table for six, a corner sofa and a TV on a floor-to-ceiling rotating column (360°).

Gallery (entrance area) · 4.76 m²

  • Entrance from the lift and from the external staircase; glazed wall to the west balcony.
  • Bench and shoe cabinet; both walk-in wardrobes are accessed from the gallery.

Bedroom 1 and bedroom 2 · 2 × 11.81 m²

  • 160 × 200 cm bed with bedside tables, glazed wall to the east with access to the balcony or terrace.
  • Each bedroom leads through its own walk-in wardrobe into its own en-suite bathroom.

Walk-in wardrobes 1 and 2 · 2 × 4.96 m²

  • Built-in wardrobe 60 × 295 cm with sliding doors on the wall to the bathroom.

Bathrooms 1 and 2 · 2 × 5.41 m²

  • 95 × 150 cm shower with glass screen and rain shower, wall-hung WC, basin on a 100 cm wall-hung unit, mirror with LED lighting.
  • Floor and walls in travertine (proposal); the bathrooms are internal, with mechanical ventilation.

Balconies

South balcony 30.40 m², east 30.38 m² and west 14.00 m², all covered by the 2nd-floor balconies. Stone paving, dark bronze bar railing 1.05 m high, planters with olive trees, lavender and rosemary.

Garage

One parking space of 2.5 × 5.0 m in garage G2 (a two-space garage with storeroom, co-owned with Residence A). The lift of the south residences (A · C · E) is reached from the garage through a lobby with fire doors.

Building and fit-out standard

Defined by the design

  • Room layout, openings, balconies, terraces and pools as per drawing V13 rev. 5.
  • Floor-to-ceiling glazed walls on the south, east and north facades; narrower openings on the west facade.
  • Ventilated facade of travertine-look ceramic panels, natural travertine surrounds to doors and windows, dark bronze bar railings to the balconies.
  • Two controlled-access lifts (south and north residences) from the garage to the respective floors; external staircase as the escape route.
  • Underground garage with a service lane off the street.

Target standard – not a contractual standard until confirmed by the detailed design

  • Energy standard: the target is a nearly zero-energy building (nZEB) and class A+; confirmed by the energy certificate on completion.
  • Heating and cooling by inverter heat pumps in all rooms; heat pump for domestic hot water.
  • Controlled ventilation with heat recovery – no damp even when the residence is closed up for longer periods.
  • Electric underfloor heating and towel radiators in the bathrooms and WC.
  • Smart home: lighting, blinds, air conditioning and pool on a single system, with remote control.
  • Lighting design: fully dimmable, colour rendering Ra ≥ 90, indirect lighting in the suspended ceiling.
  • Motorised external blinds on the glazed walls, insect screens, concealed frames and curtain provisions.
  • Clear height approx. 2.75 m; suspended ceiling with indirect LED lighting; aluminium windows and doors with low-emissivity glazing.
  • Large-format porcelain stoneware floors, travertine in the bathrooms; kitchen and built-in wardrobes to the buyer's choice.
Notes

Room areas are taken from design V13 rev. 5 (net areas entered on the drawing); the areas of balconies, terraces, garden and pool are calculated from the drawing geometry. All areas and coefficients are indicative until the detailed design and the condominium survey are prepared. The target standard, energy class and structural data are confirmed by the detailed design; the contractual standard is defined by the purchase agreement. The allocation of garages is the developer's proposal and may change. Furniture and fittings on the floor plans are illustrative; the views are photorealistic visualisations.

Contact

Sales
Damir Prišek
+385 95 776 1026
monigradnja97@gmail.com
Developer
MONI GRADNJA 97 j.d.o.o.
Siget 18B, 10000 Zagreb
← Residence BOverviewResidence D →
Residence D
1st floor · north side

Residence D

North residence on the 1st floor (+4.69), with balconies to the north, east and west.

127.79 m²
sales area
82.70 m²
internal net
71.70 m²
balconies
2 + 2
bedrooms + bathrooms

2 bedrooms · 2 bathrooms + WC · fireplace · 3 covered balconies · 1 garage parking space

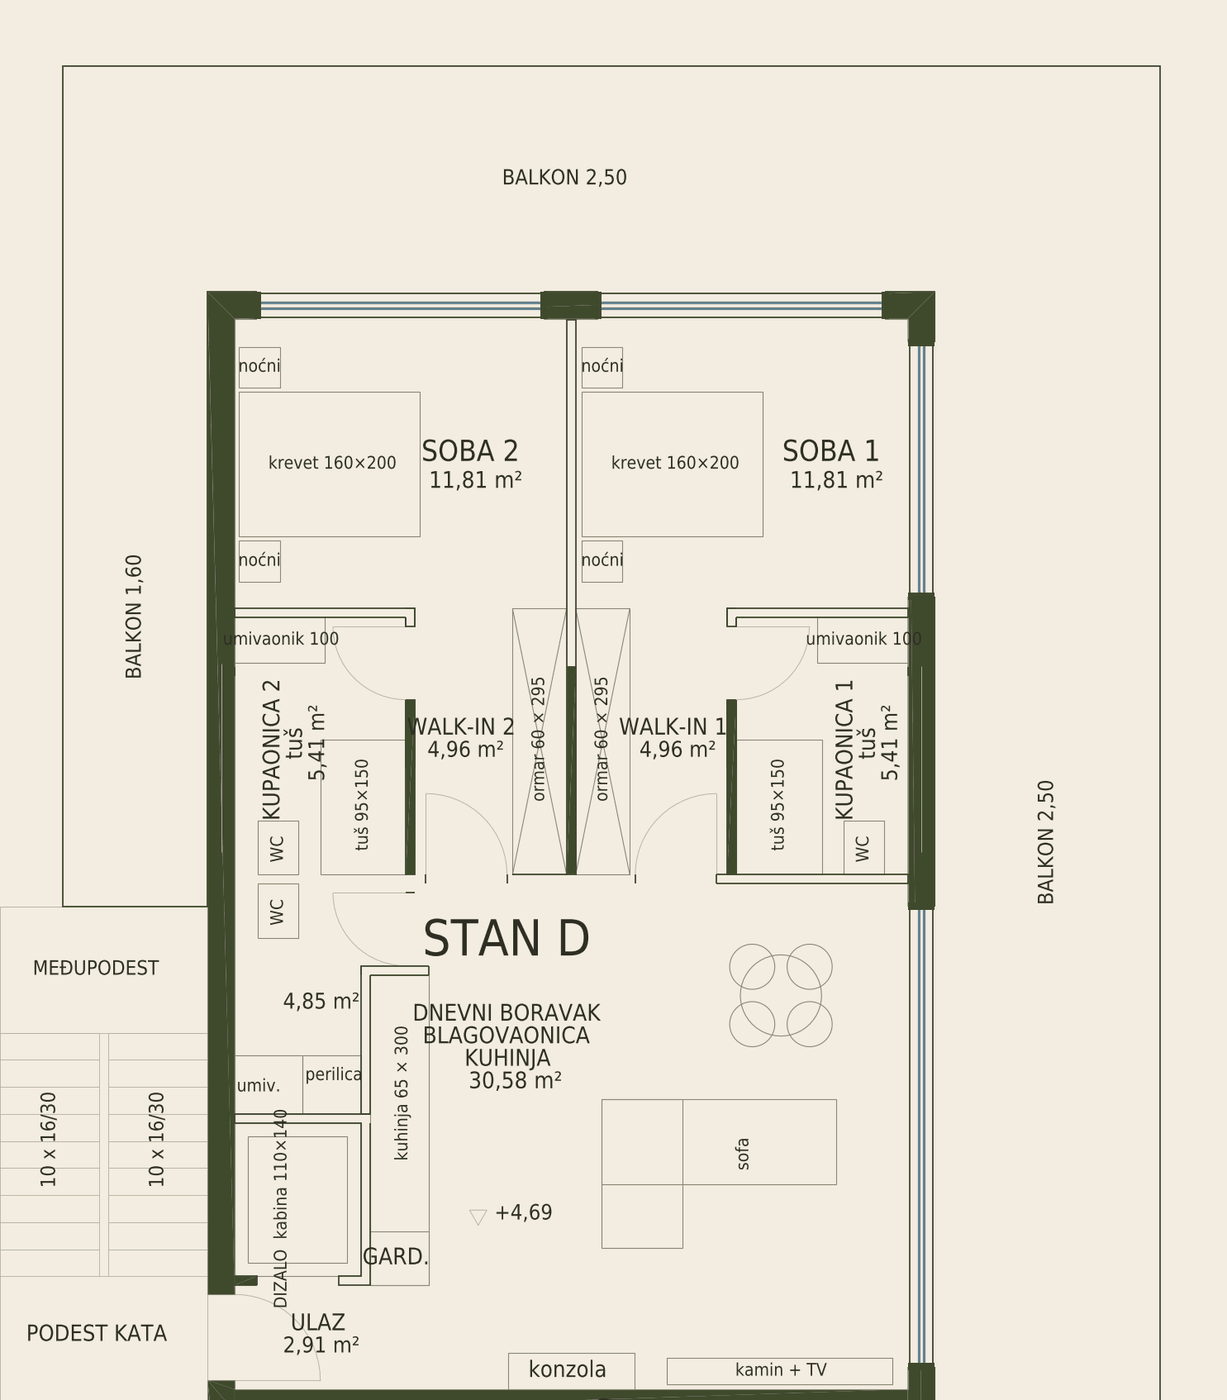
The living room with fireplace and a glazed wall to the east (30.58 m²) opens onto a 2.5 m wide balcony. The balconies total ≈ 71.7 m² and are covered by the 2nd-floor balconies. Both bedrooms have floor-to-ceiling glazing to the north, the master bedroom also to the east.

The Upper Fields is a private collection of six residences in Pakoštane, on Kardinala Stepinca Street, approx. 150 m from the beach – two each on the ground floor, 1st floor and 2nd floor, above an underground garage. The facade is in travertine tones, with natural stone surrounds to doors and windows, floor-to-ceiling glazing and dark bronze bar railings. Each residence has two bedrooms, each with its own en-suite bathroom and walk-in wardrobe, and controlled lift access from the underground garage with access to its own floor.

Sales terms
  • Price: on request.
  • Expected completion: to be confirmed once the building permit is issued.
  • Parking: 1 space in garage G3, with shared storeroom (co-owned with B).
  • Management: professional building manager, reserve fund and house rules in accordance with the co-ownership agreement.

Views

Covered balcony with dining area; view over the rooftops to the sea
Kitchen with tall units, open to the living room and dining area
Bathroom off the bedroom; floor and walls in travertine
Bedroom with access to the balcony and sea view

Areas and calculation

The weighted area is obtained by multiplying the area of each space by a coefficient: interior 1.00; covered balconies and terraces (beneath a balcony or pergola) 0.50; open balconies and terraces 0.25; garden excluding the pool's water surface 0.25; garage (share) 0.50. The pool is not counted as garden – a valuation proposal is given separately.

SpaceArea m²Coef.Weighted m²
Interior
Entrance hall2.911.002.91
Living room, dining area and kitchen30.581.0030.58
WC and utility room4.851.004.85
Bedroom 111.811.0011.81
Walk-in wardrobe 14.961.004.96
Bathroom 15.411.005.41
Bedroom 211.811.0011.81
Walk-in wardrobe 24.961.004.96
Bathroom 25.411.005.41
Exterior spaces and garage
North balcony (covered by the 2nd-floor balcony)30.400.5015.20
East balcony (covered by the 2nd-floor balcony)30.400.5015.20
West balcony (covered by the 2nd-floor balcony)10.900.505.45
1 parking space in garage G3 (½ of the garage, co-owned with B)18.480.509.24
Base sales (weighted) area127.79

Floor plan

Floor plan of Residence D (1st floor) with furniture and room areas
Floor plan of Residence D (1st floor) with furniture and room areas · architectural basis: drawing V13 rev. 5 · south (street) at the bottom

Specification by room

Entrance hall · 2.91 m²

  • Entrance from the lift and from the staircase, coat cupboard next to the kitchen.

Living room, dining area and kitchen · 30.58 m²

  • Floor-to-ceiling glazed wall to the east (≈ 5.1 m) with access to the balcony or terrace.
  • Fireplace in the load-bearing wall with TV above, corner sofa, round dining table for four, console.
  • Linear kitchen 300 cm long: tall unit with integrated refrigerator, induction hob, sink, stone worktop and splashback.

WC and utility room · 4.85 m²

  • Guest WC, basin and space for a washing machine.

Bedroom 1 · 11.81 m²

  • 160 × 200 cm bed with bedside tables; glazed walls to the east and north.

Bedroom 2 · 11.81 m²

  • 160 × 200 cm bed with bedside tables; glazed wall to the north.

Walk-in wardrobes 1 and 2 · 2 × 4.96 m²

  • Built-in wardrobe 60 × 295 cm with sliding doors; the walk-in wardrobe leads into its own en-suite bathroom.

Bathrooms 1 and 2 · 2 × 5.41 m²

  • 95 × 150 cm shower with glass screen and rain shower, wall-hung WC, basin on a 100 cm wall-hung unit, mirror with LED lighting.
  • Frosted-glass window on the facade; floor and walls in travertine (proposal).

Balconies

North balcony 30.40 m², east 30.40 m² and west 10.90 m², all covered by the 2nd-floor balconies. Stone paving, dark bronze bar railing 1.05 m high, planters with olive trees and Mediterranean plants.

Garage

One parking space of 2.5 × 5.0 m in garage G3 (a two-space garage with storeroom, co-owned with Residence B). The lift of the north residences (B · D · F) is reached from the garage through a lobby with fire doors.

Building and fit-out standard

Defined by the design

  • Room layout, openings, balconies, terraces and pools as per drawing V13 rev. 5.
  • Floor-to-ceiling glazed walls on the south, east and north facades; narrower openings on the west facade.
  • Ventilated facade of travertine-look ceramic panels, natural travertine surrounds to doors and windows, dark bronze bar railings to the balconies.
  • Two controlled-access lifts (south and north residences) from the garage to the respective floors; external staircase as the escape route.
  • Underground garage with a service lane off the street.

Target standard – not a contractual standard until confirmed by the detailed design

  • Energy standard: the target is a nearly zero-energy building (nZEB) and class A+; confirmed by the energy certificate on completion.
  • Heating and cooling by inverter heat pumps in all rooms; heat pump for domestic hot water.
  • Controlled ventilation with heat recovery – no damp even when the residence is closed up for longer periods.
  • Electric underfloor heating and towel radiators in the bathrooms and WC.
  • Smart home: lighting, blinds, air conditioning and pool on a single system, with remote control.
  • Lighting design: fully dimmable, colour rendering Ra ≥ 90, indirect lighting in the suspended ceiling.
  • Motorised external blinds on the glazed walls, insect screens, concealed frames and curtain provisions.
  • Clear height approx. 2.75 m; suspended ceiling with indirect LED lighting; aluminium windows and doors with low-emissivity glazing.
  • Large-format porcelain stoneware floors, travertine in the bathrooms; kitchen and built-in wardrobes to the buyer's choice.
Notes

Room areas are taken from design V13 rev. 5 (net areas entered on the drawing); the areas of balconies, terraces, garden and pool are calculated from the drawing geometry. All areas and coefficients are indicative until the detailed design and the condominium survey are prepared. The target standard, energy class and structural data are confirmed by the detailed design; the contractual standard is defined by the purchase agreement. The allocation of garages is the developer's proposal and may change. Furniture and fittings on the floor plans are illustrative; the views are photorealistic visualisations.

Contact

Sales
Damir Prišek
+385 95 776 1026
monigradnja97@gmail.com
Developer
MONI GRADNJA 97 j.d.o.o.
Siget 18B, 10000 Zagreb
← Residence COverviewResidence E →
Residence E
2nd floor · south side

Residence E

South residence on the 2nd floor (+7.88) with its own roof terrace at +11.37.

142.49 m²
sales area
84.48 m²
internal net
138.68 m²
balconies + roof terrace
153.83 m²
with pool valuation*

* developer's proposal, see area calculation

2 bedrooms · 2 bathrooms · 2 walk-in wardrobes · 3 balconies · roof terrace with private pool and jacuzzi · garage for 2 cars

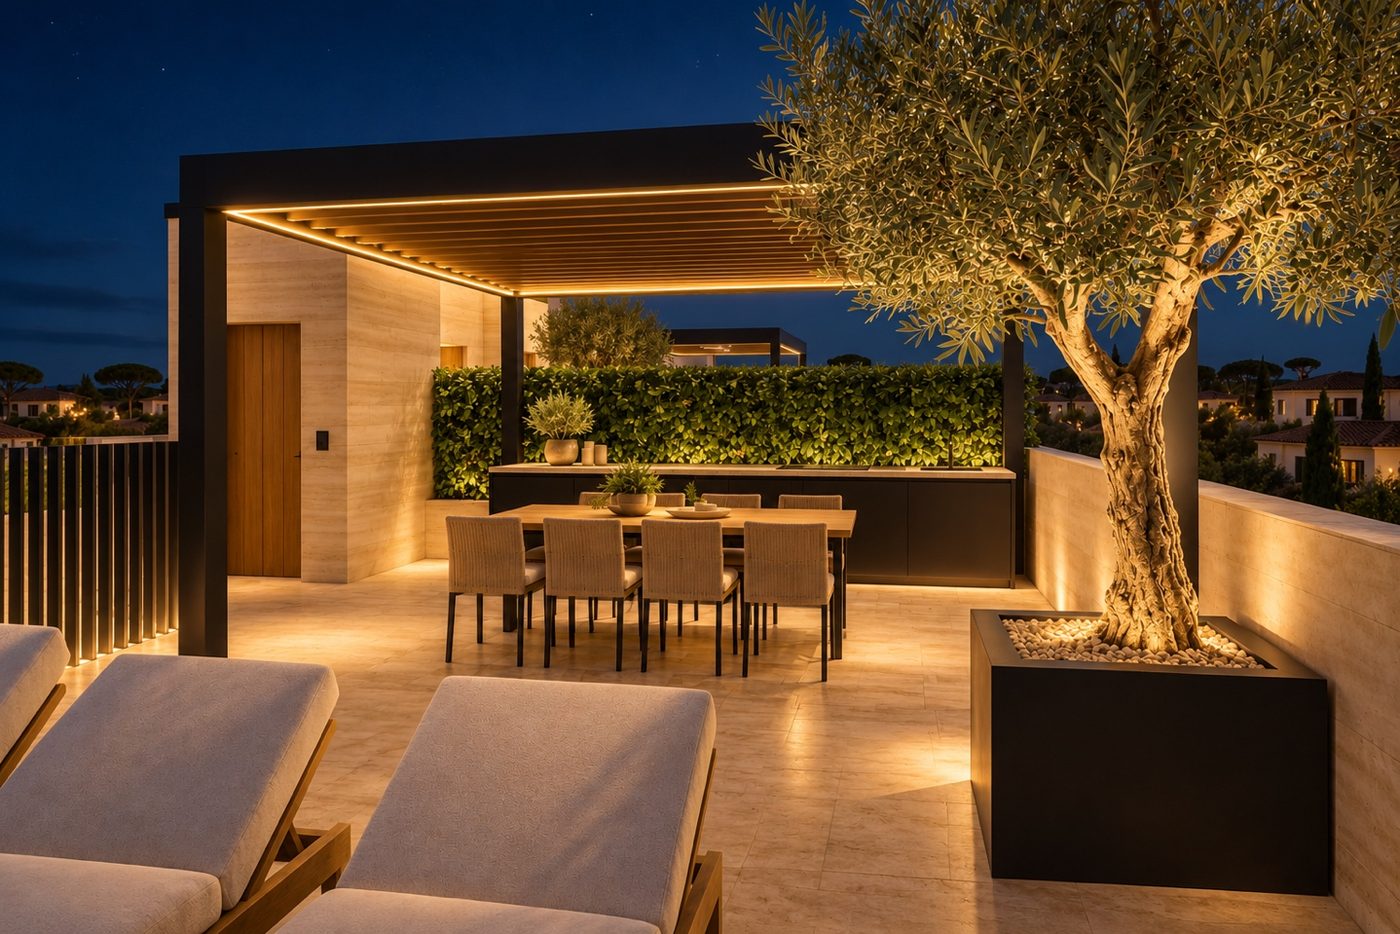
In addition to open balconies to the south, east and west (≈ 74.8 m²), the residence has a private roof terrace of ≈ 87 m²: an overflow pool of 7.56 × 3.00 m along the south edge, a jacuzzi of 1.70 × 1.70 m, a pergola with adjustable louvres, a summer kitchen with barbecue and sink, a dining table for eight and sun loungers. The lift runs from the garage to the residence and up to the roof-top lift house; the terrace is enclosed by a 1.20 m high masonry parapet.

The Upper Fields is a private collection of six residences in Pakoštane, on Kardinala Stepinca Street, approx. 150 m from the beach – two each on the ground floor, 1st floor and 2nd floor, above an underground garage. The facade is in travertine tones, with natural stone surrounds to doors and windows, floor-to-ceiling glazing and dark bronze bar railings. Each residence has two bedrooms, each with its own en-suite bathroom and walk-in wardrobe, and controlled lift access from the underground garage with access to its own floor; for the 2nd-floor residences the lift also serves the roof terrace.

Sales terms
  • Price: on request.
  • Expected completion: to be confirmed once the building permit is issued.
  • Parking: the entire garage G1 with 2 spaces and storeroom.
  • Management: professional building manager, reserve fund and house rules in accordance with the co-ownership agreement.

Views

Roof terrace with pool and pergola in evening light; sea view
Roof terrace: outdoor dining area and sun loungers beneath the pergola
Roof terrace at night, with pergola and landscape lighting
Living room with kitchen and a view over the rooftops to the sea
Bedroom with access to the balcony and sea view
Bathroom off the bedroom; floor and walls in travertine
Gallery: the controlled-access lift opens directly into the residence

Areas and calculation

The weighted area is obtained by multiplying the area of each space by a coefficient: interior 1.00; covered balconies and terraces (beneath a balcony or pergola) 0.50; open balconies and terraces 0.25; garden excluding the pool's water surface 0.25; garage (share) 0.50. The pool is not counted as garden – a valuation proposal is given separately.

SpaceArea m²Coef.Weighted m²
Interior
Living room, dining area and kitchen35.361.0035.36
Gallery (entrance area)4.761.004.76
Bedroom 111.811.0011.81
Walk-in wardrobe 14.961.004.96
Bathroom 15.411.005.41
Bedroom 211.811.0011.81
Walk-in wardrobe 24.961.004.96
Bathroom 25.411.005.41
Exterior spaces and garage
South balcony (open)30.400.257.60
East balcony (open)30.380.257.59
West balcony (open)14.000.253.50
Roof terrace E – covered by pergola 4.91 × 4.40 m21.600.5010.80
Roof terrace E – open part excluding the pool's water surface42.300.2510.58
Garage G1 – 2 spaces, with storeroom35.880.5017.94
Base sales (weighted) area142.49
Pool supplement (proposal) – Rooftop pool E 7.56 × 3.00 m, overflow edge, depth 1.20 m, water surface22.680.50+ 11.34
Adjusted area with pool valuation (proposal)153.83

Pool: water surface × 0.50 (+ 11.34 m²). The base sales area of 142.49 m² is the governing figure; the area with pool (153.83 m²) is the developer's proposal, subject to confirmation by the valuer.

Floor plans

Floor plan – 2nd floor

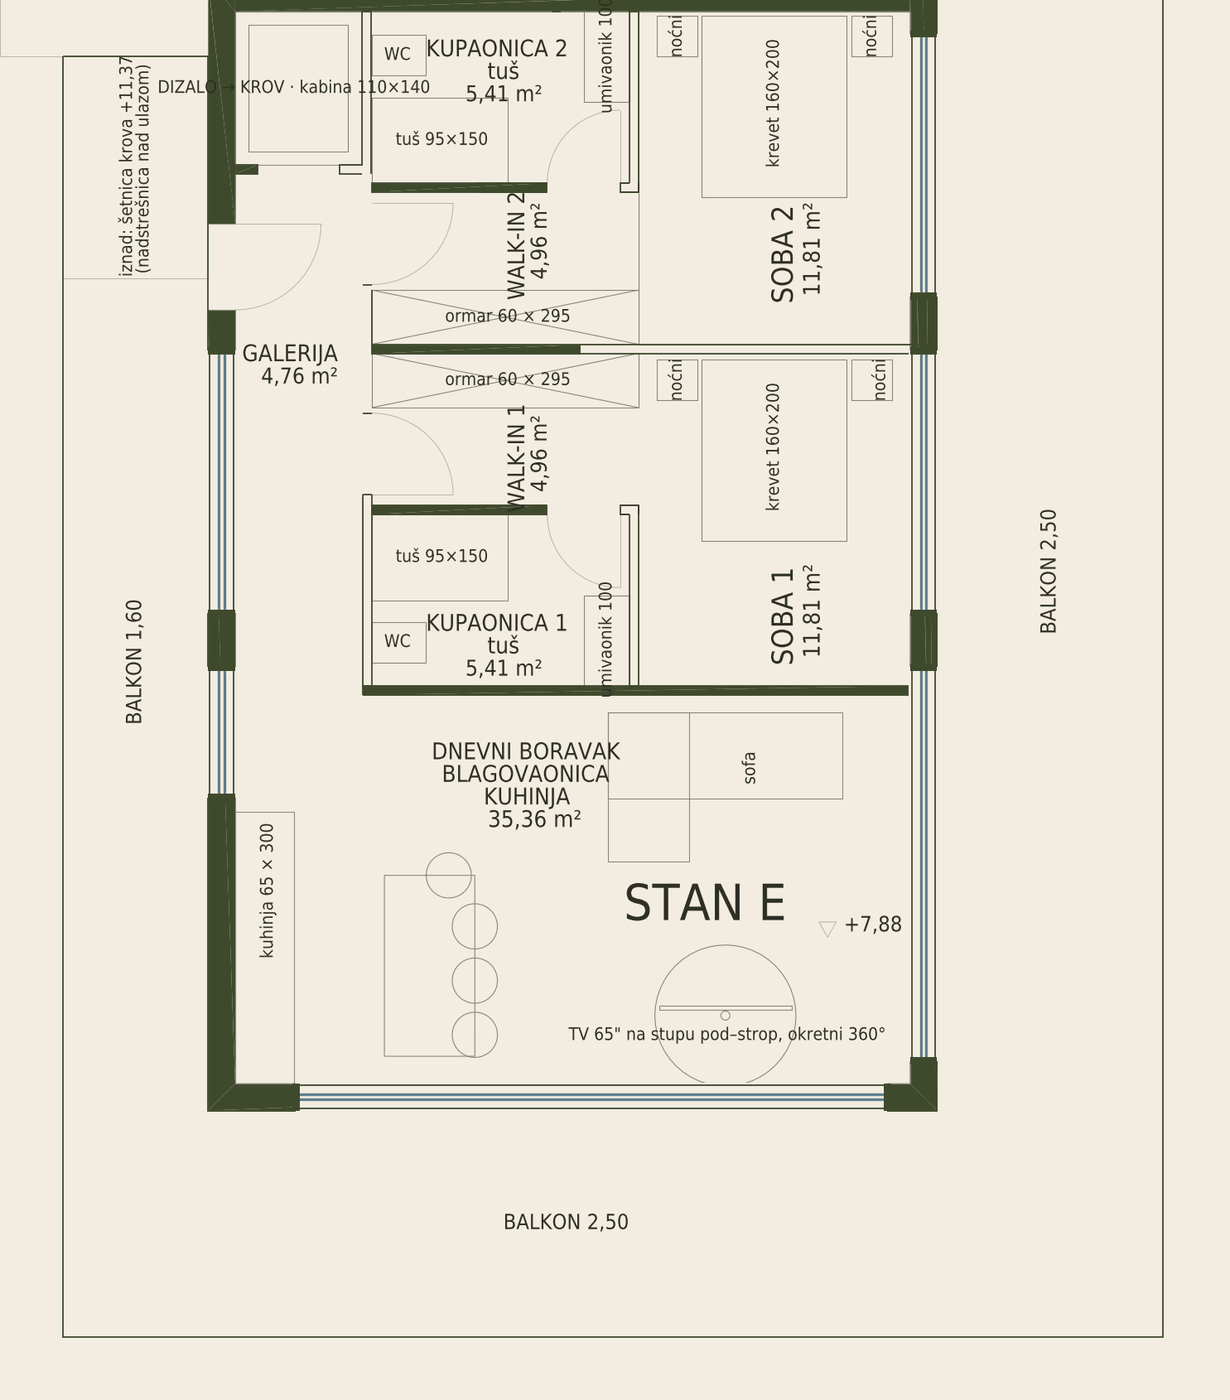
Floor plan of Residence E (2nd floor) with furniture and room areas
Floor plan of Residence E (2nd floor) with furniture and room areas · architectural basis: drawing V13 rev. 5 · south (street) at the bottom

Roof terrace plan

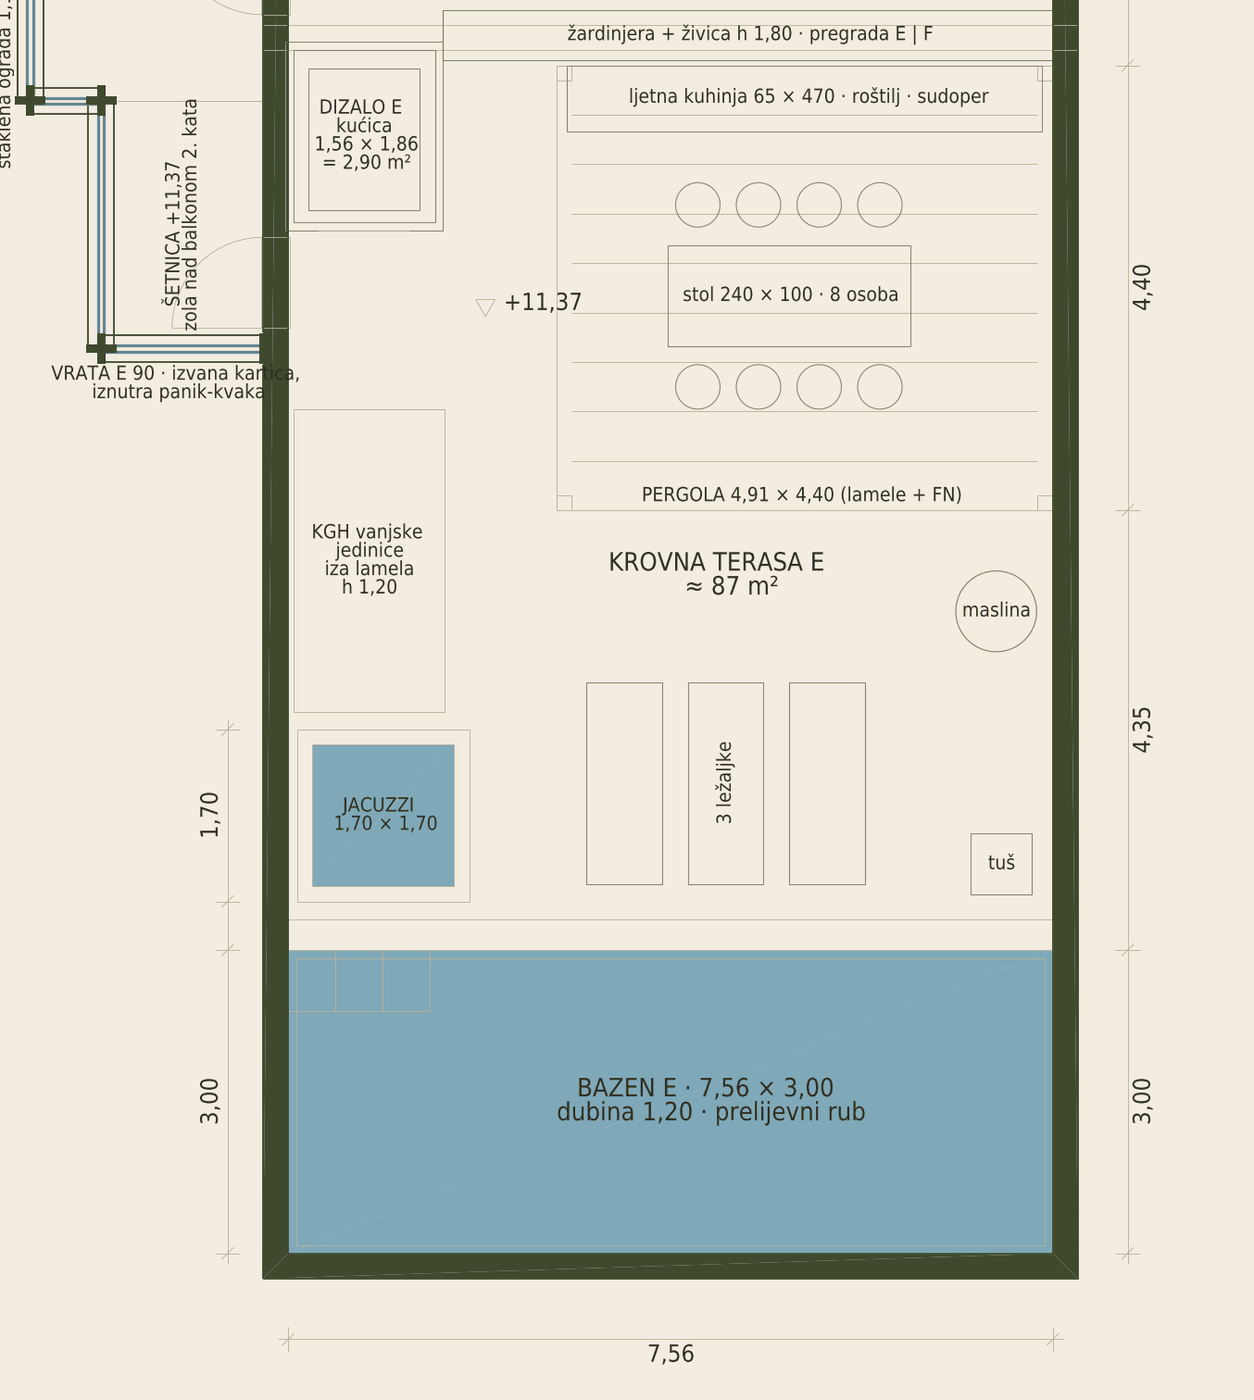
Roof terrace plan E (+11.37) with pool, pergola and summer kitchen
Roof terrace plan E (+11.37) with pool, pergola and summer kitchen · architectural basis: drawing V13 rev. 5 · south (street) at the bottom

Specification by room

Living room, dining area and kitchen · 35.36 m²

  • Floor-to-ceiling glazed walls to the south (≈ 6.5 m) and east with access to the balcony or terrace; window to the west.
  • Linear kitchen 300 cm long along the west wall: tall unit with integrated refrigerator, induction hob, sink, stone worktop and splashback, wall units with LED lighting.
  • Next to the kitchen, a 100 × 200 cm dining table for six, a corner sofa and a TV on a floor-to-ceiling rotating column (360°).

Gallery (entrance area) · 4.76 m²

  • Entrance from the lift and from the external staircase; glazed wall to the west balcony.
  • Bench and shoe cabinet; both walk-in wardrobes are accessed from the gallery.

Bedroom 1 and bedroom 2 · 2 × 11.81 m²

  • 160 × 200 cm bed with bedside tables, glazed wall to the east with access to the balcony or terrace.
  • Each bedroom leads through its own walk-in wardrobe into its own en-suite bathroom.

Walk-in wardrobes 1 and 2 · 2 × 4.96 m²

  • Built-in wardrobe 60 × 295 cm with sliding doors on the wall to the bathroom.

Bathrooms 1 and 2 · 2 × 5.41 m²

  • 95 × 150 cm shower with glass screen and rain shower, wall-hung WC, basin on a 100 cm wall-hung unit, mirror with LED lighting.
  • Floor and walls in travertine (proposal); the bathrooms are internal, with mechanical ventilation.

Balconies

South balcony 30.40 m², east 30.38 m² and west 14.00 m², open (no balcony above). Stone paving, dark bronze bar railing 1.05 m high, planters with olive trees.

Roof terrace E (+11.37)

Total ≈ 86.6 m²: overflow pool 7.56 × 3.00 m (water surface 22.68 m², depth 1.20 m), jacuzzi 1.70 × 1.70 m, pergola with adjustable louvres 4.91 × 4.40 m, 470 cm summer kitchen with barbecue and sink, table for eight, three sun loungers, shower, olive trees in planters, 1.80 m high hedge towards terrace F. 1.20 m masonry parapet around the entire perimeter; roof-top lift house. Access by lift and via the common staircase.

Garage

The entire garage G1 (35.88 m²) with two parking spaces of 2.5 × 5.0 m, a storeroom and a 5.0 × 2.25 m sectional door with pedestrian door. Direct access to the lift of the south residences (A · C · E).

Building and fit-out standard

Defined by the design

  • Room layout, openings, balconies, terraces and pools as per drawing V13 rev. 5.
  • Floor-to-ceiling glazed walls on the south, east and north facades; narrower openings on the west facade.
  • Ventilated facade of travertine-look ceramic panels, natural travertine surrounds to doors and windows, dark bronze bar railings to the balconies.
  • Two controlled-access lifts (south and north residences) from the garage to the respective floors; external staircase as the escape route.
  • Underground garage with a service lane off the street.

Target standard – not a contractual standard until confirmed by the detailed design

  • Energy standard: the target is a nearly zero-energy building (nZEB) and class A+; confirmed by the energy certificate on completion.
  • Heating and cooling by inverter heat pumps in all rooms; heat pump for domestic hot water.
  • Controlled ventilation with heat recovery – no damp even when the residence is closed up for longer periods.
  • Electric underfloor heating and towel radiators in the bathrooms and WC.
  • Smart home: lighting, blinds, air conditioning and pool on a single system, with remote control.
  • Lighting design: fully dimmable, colour rendering Ra ≥ 90, indirect lighting in the suspended ceiling.
  • Motorised external blinds on the glazed walls, insect screens, concealed frames and curtain provisions.
  • Clear height approx. 2.75 m; suspended ceiling with indirect LED lighting; aluminium windows and doors with low-emissivity glazing.
  • Large-format porcelain stoneware floors, travertine in the bathrooms; kitchen and built-in wardrobes to the buyer's choice.
Notes

Room areas are taken from design V13 rev. 5 (net areas entered on the drawing); the areas of balconies, terraces, garden and pool are calculated from the drawing geometry. All areas and coefficients are indicative until the detailed design and the condominium survey are prepared. The target standard, energy class and structural data are confirmed by the detailed design; the contractual standard is defined by the purchase agreement. The allocation of garages is the developer's proposal and may change. Furniture and fittings on the floor plans are illustrative; the views are photorealistic visualisations.

Contact

Sales
Damir Prišek
+385 95 776 1026
monigradnja97@gmail.com
Developer
MONI GRADNJA 97 j.d.o.o.
Siget 18B, 10000 Zagreb
← Residence DOverviewResidence F →
Residence F
2nd floor · north side

Residence F

North residence on the 2nd floor (+7.88) with its own roof terrace at +11.37.

139.09 m²
sales area
82.70 m²
internal net
135.02 m²
balconies + roof terrace
150.43 m²
with pool valuation*

* developer's proposal, see area calculation

2 bedrooms · 2 bathrooms + WC · fireplace · 3 balconies · roof terrace with private pool · garage for 2 cars

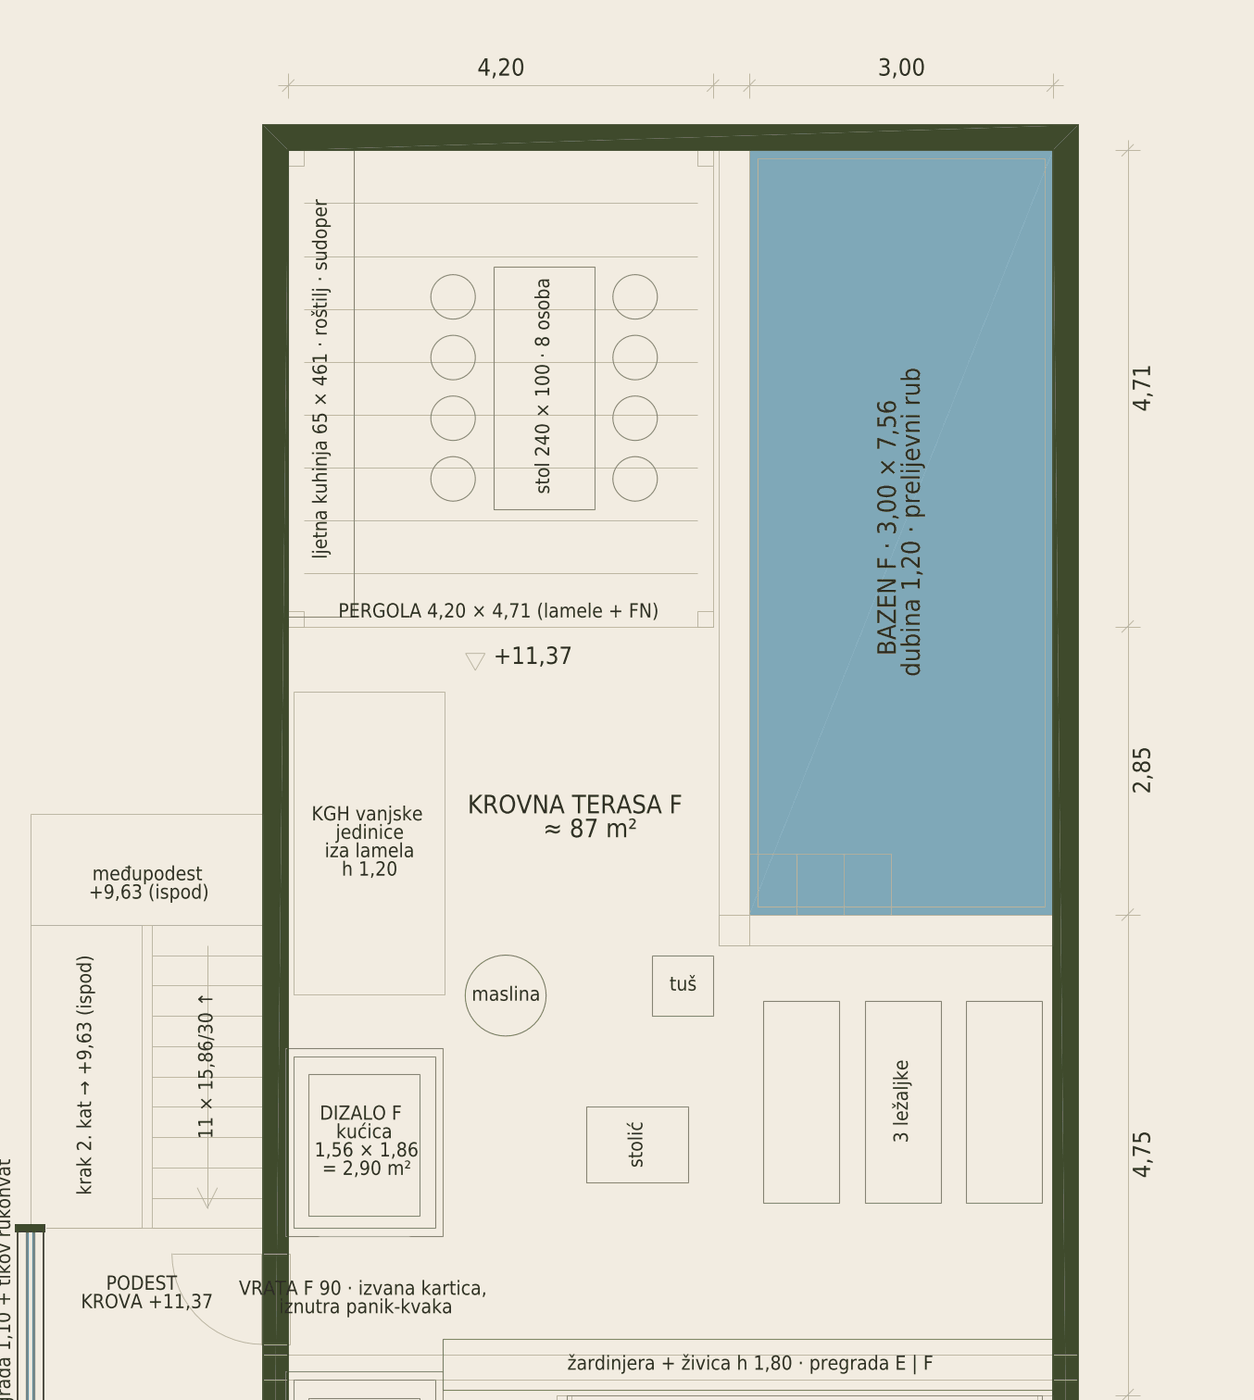
In addition to open balconies to the north, east and west (≈ 71.7 m²), the residence has a private roof terrace of ≈ 86 m²: an overflow pool of 3.00 × 7.56 m along the east parapet, a pergola with adjustable louvres over a dining area for eight, a summer kitchen with barbecue and sink, sun loungers and a shower. The lift runs from the garage to the residence and up to the roof-top lift house; the terrace is enclosed by a 1.20 m high masonry parapet.

The Upper Fields is a private collection of six residences in Pakoštane, on Kardinala Stepinca Street, approx. 150 m from the beach – two each on the ground floor, 1st floor and 2nd floor, above an underground garage. The facade is in travertine tones, with natural stone surrounds to doors and windows, floor-to-ceiling glazing and dark bronze bar railings. Each residence has two bedrooms, each with its own en-suite bathroom and walk-in wardrobe, and controlled lift access from the underground garage with access to its own floor; for the 2nd-floor residences the lift also serves the roof terrace.

Sales terms
  • Price: on request.
  • Expected completion: to be confirmed once the building permit is issued.
  • Parking: the entire garage G4 with 2 spaces and storeroom.
  • Management: professional building manager, reserve fund and house rules in accordance with the co-ownership agreement.
Views

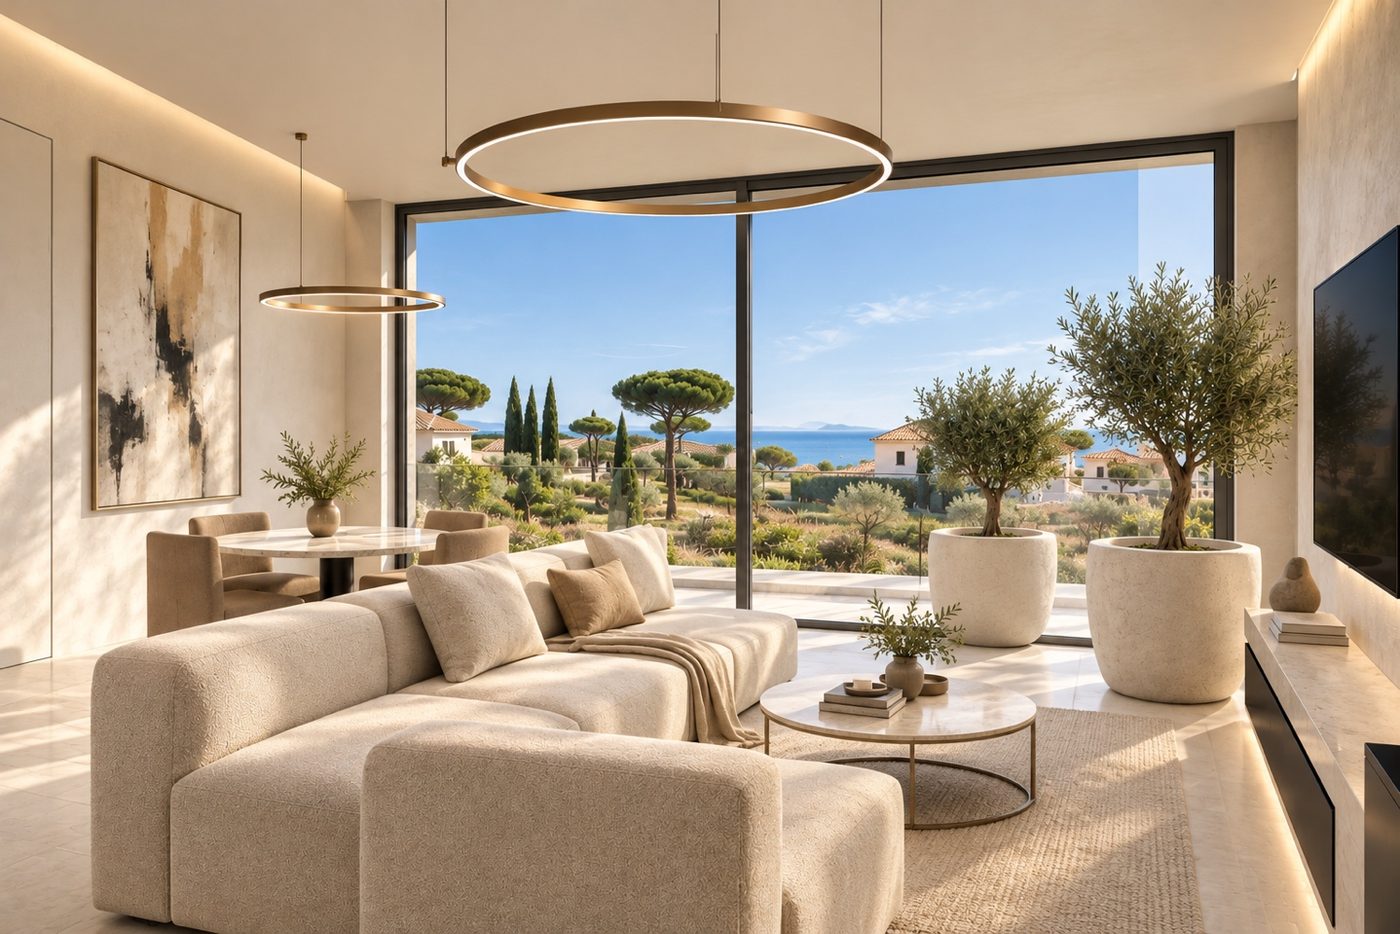
Living room with glazed wall to the east; view over the rooftops to the sea
Kitchen with tall units, open to the dining area and living room
Bedroom with access to the balcony and sea view
Bathroom off the bedroom; floor and walls in travertine
Open east balcony with dining area; travertine facade and olive trees in planters

Areas and calculation

The weighted area is obtained by multiplying the area of each space by a coefficient: interior 1.00; covered balconies and terraces (beneath a balcony or pergola) 0.50; open balconies and terraces 0.25; garden excluding the pool's water surface 0.25; garage (share) 0.50. The pool is not counted as garden – a valuation proposal is given separately.
SpaceArea m²Coef.Weighted m²
Interior
Entrance hall2.911.002.91
Living room, dining area and kitchen30.581.0030.58
WC and utility room4.851.004.85
Bedroom 111.811.0011.81
Walk-in wardrobe 14.961.004.96
Bathroom 15.411.005.41
Bedroom 211.811.0011.81
Walk-in wardrobe 24.961.004.96
Bathroom 25.411.005.41
Exterior spaces and garage
North balcony (open)30.400.257.60
East balcony (open)30.400.257.60
West balcony (open)10.900.252.72
Roof terrace F – covered by pergola 4.20 × 4.71 m19.780.509.89
Roof terrace F – open part excluding the pool's water surface43.540.2510.89
Garage G4 – 2 spaces, with storeroom35.370.5017.69
Base sales (weighted) area139.09
Pool supplement (proposal) – Rooftop pool F 3.00 × 7.56 m, overflow edge, depth 1.20 m, water surface22.680.50+ 11.34
Adjusted area with pool valuation (proposal)150.43

Pool: water surface × 0.50 (+ 11.34 m²). The base sales area of 139.09 m² is the governing figure; the area with pool (150.43 m²) is the developer's proposal, subject to confirmation by the valuer.

Floor plans

Floor plan – 2nd floor

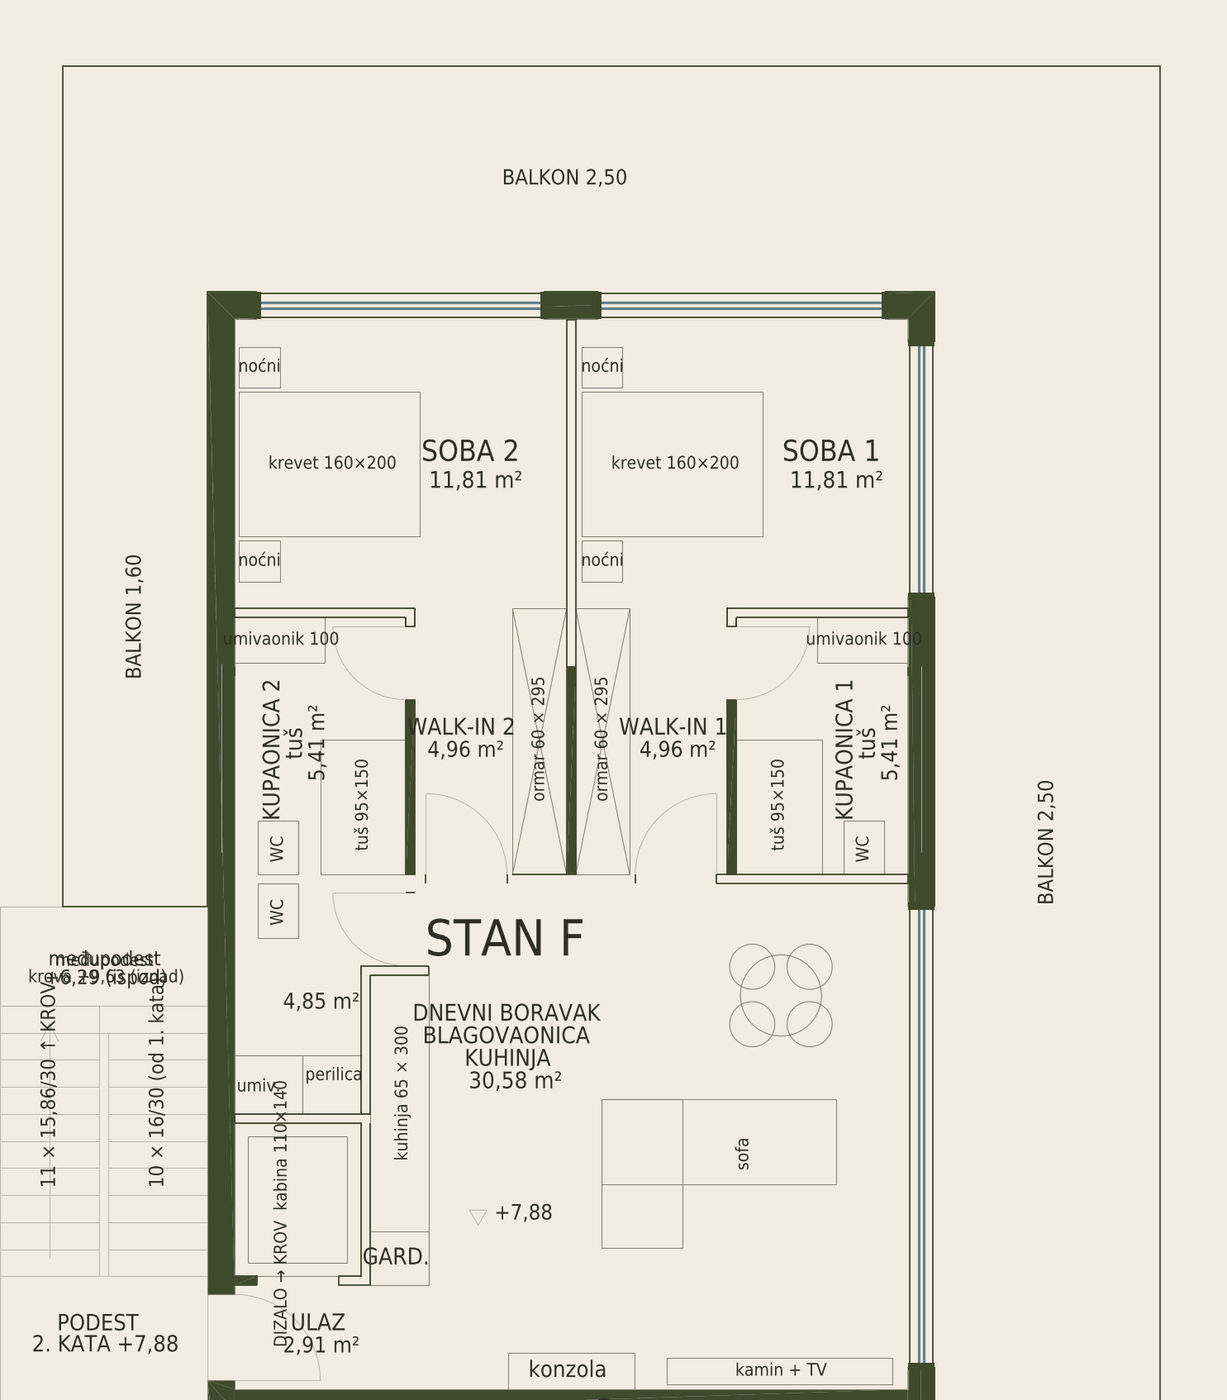
Floor plan of Residence F (2nd floor) with furniture and room areas
Floor plan of Residence F (2nd floor) with furniture and room areas · architectural basis: drawing V13 rev. 5 · south (street) at the bottom

Roof terrace plan

Roof terrace plan F (+11.37) with pool, pergola and summer kitchen
Roof terrace plan F (+11.37) with pool, pergola and summer kitchen · architectural basis: drawing V13 rev. 5 · south (street) at the bottom

Specification by room

Entrance hall · 2.91 m²

  • Entrance from the lift and from the staircase, coat cupboard next to the kitchen.

Living room, dining area and kitchen · 30.58 m²

  • Floor-to-ceiling glazed wall to the east (≈ 5.1 m) with access to the balcony or terrace.
  • Fireplace in the load-bearing wall with TV above, corner sofa, round dining table for four, console.
  • Linear kitchen 300 cm long: tall unit with integrated refrigerator, induction hob, sink, stone worktop and splashback.

WC and utility room · 4.85 m²

  • Guest WC, basin and space for a washing machine.

Bedroom 1 · 11.81 m²

  • 160 × 200 cm bed with bedside tables; glazed walls to the east and north.

Bedroom 2 · 11.81 m²

  • 160 × 200 cm bed with bedside tables; glazed wall to the north.

Walk-in wardrobes 1 and 2 · 2 × 4.96 m²

  • Built-in wardrobe 60 × 295 cm with sliding doors; the walk-in wardrobe leads into its own en-suite bathroom.

Bathrooms 1 and 2 · 2 × 5.41 m²

  • 95 × 150 cm shower with glass screen and rain shower, wall-hung WC, basin on a 100 cm wall-hung unit, mirror with LED lighting.
  • Frosted-glass window on the facade; floor and walls in travertine (proposal).

Balconies

North balcony 30.40 m², east 30.40 m² and west 10.90 m², open (no balcony above). Stone paving, dark bronze bar railing 1.05 m high, planters with olive trees.

Roof terrace F (+11.37)

Total ≈ 86.0 m²: overflow pool 3.00 × 7.56 m (water surface 22.68 m², depth 1.20 m) along the east parapet, pergola with adjustable louvres 4.20 × 4.71 m over a dining area for eight, 461 cm summer kitchen with barbecue and sink, three sun loungers, shower, olive trees in planters, 1.80 m high hedge towards terrace E. 1.20 m masonry parapet around the entire perimeter; roof-top lift house. Access by lift and via the common staircase.

Garage

The entire garage G4 (35.37 m²) with two parking spaces of 2.5 × 5.0 m, a storeroom and a 5.0 × 2.25 m sectional door with pedestrian door. Direct access to the lift of the north residences (B · D · F).

Building and fit-out standard

Defined by the design

  • Room layout, openings, balconies, terraces and pools as per drawing V13 rev. 5.
  • Floor-to-ceiling glazed walls on the south, east and north facades; narrower openings on the west facade.
  • Ventilated facade of travertine-look ceramic panels, natural travertine surrounds to doors and windows, dark bronze bar railings to the balconies.
  • Two controlled-access lifts (south and north residences) from the garage to the respective floors; external staircase as the escape route.
  • Underground garage with a service lane off the street.

Target standard – not a contractual standard until confirmed by the detailed design

  • Energy standard: the target is a nearly zero-energy building (nZEB) and class A+; confirmed by the energy certificate on completion.
  • Heating and cooling by inverter heat pumps in all rooms; heat pump for domestic hot water.
  • Controlled ventilation with heat recovery – no damp even when the residence is closed up for longer periods.
  • Electric underfloor heating and towel radiators in the bathrooms and WC.
  • Smart home: lighting, blinds, air conditioning and pool on a single system, with remote control.
  • Lighting design: fully dimmable, colour rendering Ra ≥ 90, indirect lighting in the suspended ceiling.
  • Motorised external blinds on the glazed walls, insect screens, concealed frames and curtain provisions.
  • Clear height approx. 2.75 m; suspended ceiling with indirect LED lighting; aluminium windows and doors with low-emissivity glazing.
  • Large-format porcelain stoneware floors, travertine in the bathrooms; kitchen and built-in wardrobes to the buyer's choice.
Notes

Room areas are taken from design V13 rev. 5 (net areas entered on the drawing); the areas of balconies, terraces, garden and pool are calculated from the drawing geometry. All areas and coefficients are indicative until the detailed design and the condominium survey are prepared. The target standard, energy class and structural data are confirmed by the detailed design; the contractual standard is defined by the purchase agreement. The allocation of garages is the developer's proposal and may change. Furniture and fittings on the floor plans are illustrative; the views are photorealistic visualisations.

Contact

Sales
Damir Prišek
+385 95 776 1026
monigradnja97@gmail.com
Developer
MONI GRADNJA 97 j.d.o.o.
Siget 18B, 10000 Zagreb
← Residence EOverviewResidence A →
The Upper Fields · Pakoštane · sales documentation V51 · developer MONI GRADNJA 97 j.d.o.o. · architectural basis drawing V13 rev. 5 · areas indicative until the condominium survey